Stunning, fully remodeled 3 bedroom, 1 ½ bath home located minutes from all of Fairbanks’ amenities! This home features 1,350 square feet of comfortable living space and a spacious 576 square foot attached, heated garage. Enjoy maintenance free living with a comprehensive HOA covering building maintenance, heat, lawn care and so much more! Upon entering the large entryway with access to the main living area of the home or the garage, you can begin to see the many upgrades including a new front door, fresh paint, luxury vinyl plank flooring, and a stunning metal handrail leading up the stairs. In the main living area of the home, the floor plan was re-arranged to accommodate a luxurious open concept kitchen, dining, and living room. The kitchen features new cabinets, countertops, undermount sink, and stainless-steel appliances all lit up with new LED light fixtures. The entire home has been fitted with all new lighting and windows boosting its energy efficiency. Off the entryway is also a designated laundry room and ½ bath. The garage is crisp and clean with a secondary washer and dryer hookup as well as epoxy floors and additional built-in storage. Upstairs you will find 3 spacious bedrooms and a full bath. The full bath provides two vanities, one for the master bedroom and one for the two additional bedrooms. The bathroom has been updated with new vanities, a subway tiled tub surround, and new lighting. The master bedroom also features plenty of closet storage with adjustable shelving to suite your needs. New carpet throughout the upper level creates a warm and inviting space and compliments the beautiful, stained wood 6-panels doors and trim. Living maintenance free and in a perfect location with all the modern upgrades makes this a fantastic home and a must see! Washer and dryer will convey with full price offer!
Sold
Price Unknown
102 Maple Dr, Fairbanks, AK 99709
3beds
1,350sqft
Condominium
Built in 1983
-- sqft lot
$275,900 Zestimate®
$--/sqft
$2,204 Estimated rent
Home value
$275,900
$251,000 - $303,000
$2,204/mo
Zestimate® history
Owner options
List your home for rent
$2,204/mo
Rent Zestimate®
Find your next renter with Zillow Rental Manager. Plus, with online applications, you can quickly screen prospective tenants – for free.
$2,204/mo
Rent Zestimate®
Refinance and save
$670/mo
Est. payment
Refinancing to a lower rate could help reduce your monthly payments and save thousands over the life of the loan.
$670/mo
Est. payment
Explore your selling options
Work with a Zillow partner agent
Leverage their expertise and Zillow's premium Showcase listings to get your home seen by more buyers.
Get startedList with your own agent
Get your home in front of millions of buyers by listing it on Zillow.
Learn how to do itSell it yourself
Take full control of how buyers see your home on Zillow by listing For Sale by Owner (FSBO).
List your homeWhat's special
Secondary washerNew lightingNew carpet throughoutMaster bedroomLarge entrywayAdjustable shelvingLuxury vinyl plank flooring
Zillow last checked:
Listing updated:
Listed by:
Zeb Mabie 907-388-6348,
SUMMIT REALTY GROUP
Bought with:
Jennifer Thompson
Source: GFMLS,MLS#: 154554
Facts & features
Interior
Bedrooms & bathrooms
- Bedrooms: 3
- Bathrooms: 2
- Full bathrooms: 1
- Partial bathrooms: 1
Rooms
- Room types: Mud Room, Master Suite
Heating
- Hot Water
Appliances
- Included: Range/Oven, Dishwasher, Microwave, Refrigerator
Features
- Walk-In Closet(s)
- Flooring: Laminate
- Windows: Triple Pane Windows, Blinds
- Basement: Crawl Space
Interior area
- Total structure area: 1,350
- Total interior livable area: 1,350 sqft
Property
Parking
- Total spaces: 2
- Parking features: Heated Garage, Garage Door Opener
- Attached garage spaces: 2
Features
- Levels: Two
- Stories: 2
- Exterior features: Lawn
Details
- Parcel number: 0002623
- Zoning: NA
- Zoning description: Multiple-Family Residential District
Construction
Type & style
- Home type: Condo
- Property subtype: Condominium
- Attached to another structure: Yes
Materials
- 2x4
- Foundation: Block
- Roof: Shingle
Condition
- 31 + yrs
- New construction: No
- Year built: 1983
Utilities & green energy
- Gas: Oil
- Sewer: Public Sewer
- Water: Public
Community & HOA
Community
- Security: Smoke Detector(s)
- Subdivision: Village Green
HOA
- Has HOA: Yes
- Services included: Water, Heat, Trash, Maintenance Structure, Snow Removal, Maintenance Grounds, Sewer
- HOA fee: $670 monthly
Location
- Region: Fairbanks
Financial & listing details
- Tax assessed value: $204,155
- Annual tax amount: $3,524
- Date on market: 4/12/2024
- Listing terms: Cash/Refinance
- Road surface type: Paved
Price history
| Date | Event | Price |
|---|---|---|
| 4/11/2024 | Sold | -- |
Source:  GFMLS #154554 Report a problem GFMLS #154554 Report a problem | ||
| 2/28/2024 | Pending sale | $269,900$200/sqft |
Source: GFMLS #154554 Report a problem | ||
| 2/15/2024 | Price change | $269,900+31.7%$200/sqft |
Source: GFMLS #154554 Report a problem | ||
| 6/22/2022 | Listed for sale | $205,000+28.9%$152/sqft |
Source: GFMLS #150287 Report a problem | ||
| 6/20/2009 | Listing removed | $159,000$118/sqft |
Source: Visual Tour #109046 Report a problem | ||
| 8/7/2008 | Listed for sale | $159,000$118/sqft |
Source: Visual Tour #109046 Report a problem | ||
Public tax history
| Year | Property taxes | Tax assessment |
|---|---|---|
| 2025 | $3,524 +33% | $204,155 +5.8% |
| 2024 | $2,650 +37.3% | $193,005 +28.7% |
| 2023 | $1,931 -32.9% | $150,000 |
| 2022 | $2,877 -7.9% | $150,000 |
| 2021 | $3,125 -0.9% | $150,000 |
| 2020 | $3,154 +7.7% | $150,000 |
| 2018 | $2,928 +23.4% | $150,000 |
| 2016 | $2,373 -6.1% | $150,000 |
| 2015 | $2,526 | $150,000 |
| 2014 | $2,526 | $150,000 |
| 2013 | -- | $150,000 -8% |
| 2012 | -- | $163,000 |
| 2011 | -- | $163,000 +3.2% |
| 2010 | -- | $158,000 |
| 2009 | -- | $158,000 |
| 2008 | -- | $158,000 +8.2% |
| 2007 | $2,556 +3.6% | $146,000 +11.5% |
| 2005 | $2,467 +40.5% | $131,000 +47.2% |
| 2003 | $1,756 0% | $89,000 |
| 2002 | $1,757 | $89,000 |
Find assessor info on the county website
Neighborhood: 99709
Nearby homes
- $227,5003 bd2 ba1.1k sqft106 Maple Dr, Fairbanks, AK 99709Off Market

- $252,9003 bd1 ba1.3k sqft104 Maple Dr, Fairbanks, AK 99709Off Market
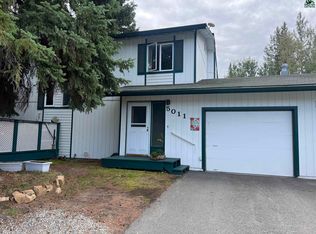
- $--2 bd2 ba1k sqft5011 Dartmouth Dr, Fairbanks, AK 99709Sold
- $216,2003 bd1 ba598 sqft105 Maple Dr, Fairbanks, AK 99709Off Market
- $265,6003 bd1 ba1.3k sqft101 Maple Dr, Fairbanks, AK 99709Off Market
- $--3 bd2 ba1.2k sqft108 Maple Dr UNIT A, Fairbanks, AK 99709Sold
- $258,9003 bd2 ba1.2k sqft108 Maple Dr, Fairbanks, AK 99709Off Market
- $211,9002 bd1 ba1k sqft113 Hickory Dr, Fairbanks, AK 99709Off Market
Nearby schools
GreatSchools rating
- 8/10Woodriver Elementary SchoolGrades: PK-5Distance: 0.4 mi
- 4/10Ryan Middle SchoolGrades: 6-8Distance: 3.9 mi
- 6/10West Valley High SchoolGrades: 9-12Distance: 1.3 mi
Schools provided by the listing agent
- Elementary: Wood River
- Middle: Ryan
- High: West Valley
Source: GFMLS. This data may not be complete. We recommend contacting the local school district to confirm school assignments for this home.
- Alaska
- Fairbanks North Star Borough
- Fairbanks
- 99709
- 102 Maple Dr
Nearby cities
Nearby neighborhoods
Nearby zip codes
Other Fairbanks Topics
