New construction to be finished by April 15. 3 br 2.5 bath. Full basement with a bilco door. Granite and stainless appliances Light bright and new. Rocking chair front porch. Oversized rear deck. Pergo flooring throughout. Current taxes are only on raw land. Owner is a Pennsylvania licensed contractor and Pennsylvania licensed real estate broker
Sold for $315,000
$315,000
102 Marble Ct, Milford, PA 18337
3beds
1,560sqft
Single Family Residence
Built in 2024
0.33 Acres Lot
$338,700 Zestimate®
$202/sqft
$2,928 Estimated rent
Home value
$338,700
$322,000 - $356,000
$2,928/mo
Zestimate® history
Owner options
List your home for rent
$2,928/mo
Rent Zestimate®
Find your next renter with Zillow Rental Manager. Plus, with online applications, you can quickly screen prospective tenants – for free.
$2,928/mo
Rent Zestimate®
Refinance and save
$2,947/mo
Est. payment
Refinancing to a lower rate could help reduce your monthly payments and save thousands over the life of the loan.
$2,947/mo
Est. payment
Explore your selling options
Work with a Zillow partner agent
Leverage their expertise and Zillow's premium Showcase listings to get your home seen by more buyers.
Get startedList with your own agent
Get your home in front of millions of buyers by listing it on Zillow.
Learn how to do itSell it yourself
Take full control of how buyers see your home on Zillow by listing For Sale by Owner (FSBO).
List your homeWhat's special
Oversized rear deck
Zillow last checked:
Listing updated:
Listed by:
Gregory Vannatta 570-878-1616,
Weichert Realtors - Ruffino Real Estate
Bought with:
Stacy Egli, RS344735
Keller Williams RE Hawley
Source: PWAR as distributed by MLS GRID,MLS#: PW240633
Facts & features
Interior
Bedrooms & bathrooms
- Bedrooms: 3
- Bathrooms: 3
- Full bathrooms: 2
- 1/2 bathrooms: 1
Primary bedroom
- Area: 176
- Dimensions: 16 x 11
Bedroom 2
- Area: 128.25
- Dimensions: 9.5 x 13.5
Bedroom 3
- Area: 117
- Dimensions: 9.75 x 12
Primary bathroom
- Area: 54
- Dimensions: 9 x 6
Bathroom 2
- Area: 54
- Dimensions: 9 x 6
Bathroom 3
- Area: 30
- Dimensions: 6 x 5
Dining room
- Area: 156
- Dimensions: 13 x 12
Kitchen
- Area: 149.5
- Dimensions: 11.5 x 13
Laundry
- Area: 20
- Dimensions: 5 x 4
Heating
- Baseboard, Electric
Appliances
- Included: Dishwasher, Refrigerator, Microwave, Electric Range
- Laundry: Laundry Room
Features
- Flooring: Laminate
- Doors: Sliding Doors
- Windows: Double Pane Windows, Insulated Windows
- Basement: Full
- Attic: Crawl Opening
- Has fireplace: No
Interior area
- Total structure area: 2,340
- Total interior livable area: 1,560 sqft
- Finished area above ground: 1,560
- Finished area below ground: 0
Property
Parking
- Parking features: Aggregate
Features
- Levels: Two
- Stories: 2
- Patio & porch: Deck, Front Porch
- Exterior features: Other
- Pool features: Association
- Fencing: None
- Has view: Yes
- View description: Hills, Mountain(s)
- Body of water: None
Lot
- Size: 0.33 Acres
- Features: Back Yard, Interior Lot, Gentle Sloping, Front Yard, Few Trees, Corners Marked, Cul-De-Sac
Details
- Parcel number: 122.010178 020731
- Zoning: Residential
- Zoning description: None
Construction
Type & style
- Home type: SingleFamily
- Architectural style: Traditional
- Property subtype: Single Family Residence
Materials
- Frame, Vinyl Siding
- Foundation: Block
- Roof: Asphalt
Condition
- New construction: Yes
- Year built: 2024
Utilities & green energy
- Electric: 200+ Amp Service
- Sewer: Mound Septic
- Water: Well
- Utilities for property: Cable Available, Water Connected, Phone Available, Electricity Connected
Community & HOA
Community
- Security: Carbon Monoxide Detector(s), Security Service, Fire Alarm
- Subdivision: Sunrise Lakes
HOA
- Has HOA: Yes
- Amenities included: Beach Access, Security, Pool, Picnic Area, Park, Beach Rights, Basketball Court
- Services included: Snow Removal
- HOA fee: $850 annually
- Second HOA fee: $800 one time
Location
- Region: Milford
Financial & listing details
- Price per square foot: $202/sqft
- Tax assessed value: $310
- Annual tax amount: $46
- Date on market: 3/16/2024
- Cumulative days on market: 1 day
- Electric utility on property: Yes
- Road surface type: Paved
Price history
| Date | Event | Price |
|---|---|---|
| 4/18/2024 | Sold | $315,000-4.5%$202/sqft |
Source:  PWAR as distributed by MLS GRID #PW240633 Report a problem PWAR as distributed by MLS GRID #PW240633 Report a problem | ||
| 3/18/2024 | Pending sale | $329,900$211/sqft |
Source: PWAR as distributed by MLS GRID #PW240633 Report a problem | ||
| 3/16/2024 | Listed for sale | $329,900$211/sqft |
Source: PWAR as distributed by MLS GRID #PW240633 Report a problem | ||
Public tax history
Tax history is unavailable.
Neighborhood: 18337
Nearby homes
- $181,6002 bd1 ba720 sqft103 Marble Ct, Milford, PA 18337Off Market
- $183,500-- bd-- ba-- sqft103 Marble Ct, Milford, PA 18337Off Market
- $265,5003 bd3 ba1.3k sqft137 Brownstone Dr, Milford, PA 18337Off Market
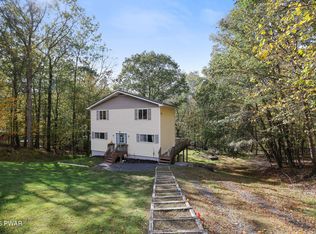
- $306,6003 bd2 ba1.6k sqft104 Marble Ct, Milford, PA 18337Off Market
- $163,0002 bd1 ba672 sqft141 Brownstone Dr, Milford, PA 18337Off Market
- $307,8003 bd2 ba1.2k sqft103 Mica Ct, Milford, PA 18337Off Market
- $215,3003 bd1 ba768 sqft140 Brownstone Dr, Milford, PA 18337Off Market
- $262,600-- bd-- ba1.2k sqft102 Slate Ct, Milford, PA 18337Off Market
- $295,0003 bd2 ba1.8k sqft133 Brownstone Dr, Milford, PA 18337Sold
Nearby schools
GreatSchools rating
- 8/10Dingman-Delaware El SchoolGrades: 3-5Distance: 1.7 mi
- 7/10Dingman-Delaware Middle SchoolGrades: 6-8Distance: 1.8 mi
- 9/10Delaware Valley High SchoolGrades: 9-12Distance: 8.8 mi
Get a cash offer in 3 minutes
Find out how much your home could sell for in as little as 3 minutes with a no-obligation cash offer.
Estimated market value
$338,700
Get a cash offer in 3 minutes
Find out how much your home could sell for in as little as 3 minutes with a no-obligation cash offer.
Estimated market value
$338,700
- Pennsylvania
- Pike County
- Milford
- 18337
- 102 Marble Ct
Nearby cities
Nearby zip codes
Other Milford Topics
