New listing alert!! IMMACULATE & TURN KEY CONDITION located in a highly desired neighborhood and within walking distance to Lake Willastein-Built 2016 with excellent architectural integrity by Randy James Construction on a FULL SIZE LOT that backs up to neighborhood GREEN SPACE! Seller has taken excellent care of the home upgrading with built in LIBRARY SHELVING and master bedroom barn door for special touches. Kitchen boasts stunning raised panel cabinetry tastefully accented blue with grey undertone and drawers with soft closes. SLAB GRANITE ISLAND with soothing wave design and rounded edging houses a trash-recycle drawer, double sink, dishwasher, disposal, and deep barstool seating. Cooking area has spacious countertop lengths on either side of gas stove complimented by stainless steel appliances. JETTED TUB and FRAMELESS TILED SHOWER in master bathroom, granite countertop and WALK IN CLOSET with extra BUILT INS! Guest bathroom features QUARTZ countertops and tiled floor with tub/shower combo. Relax on a covered back patio porch overlooking trees where multiple species of birds can be observed. Fully fenced yard. Seller will leave playground set upon request.
Accepting back-up offers
$325,000
102 Mariner Ln, Maumelle, AR 72113
3beds
1,745sqft
Single Family Residence
Built in 2016
7,840 Square Feet Lot
$319,000 Zestimate®
$186/sqft
$-- HOA
What's special
Built in library shelvingDouble sinkTrash-recycle drawerMaster bedroom barn doorJetted tubFull size lotFully fenced yard
- 25 days
- 1,042
- 85
Likely to sell faster than
Zillow last checked:
Listing updated:
Listed by:
Amanda McGuire 501-282-1411,
Century 21 Sandstone Real Estate Group 501-329-7263
Source: CARMLS,MLS#: 26036104
Facts & features
Interior
Bedrooms & bathrooms
- Bedrooms: 3
- Bathrooms: 2
- Full bathrooms: 2
Rooms
- Room types: Great Room
Dining room
- Features: Kitchen/Dining Combo
Heating
- Natural Gas
Cooling
- Electric
Appliances
- Included: Free-Standing Range, Microwave, Gas Range, Dishwasher, Disposal, Plumbed For Ice Maker, Freezer, Gas Water Heater
- Laundry: Washer Hookup, Gas Dryer Hookup, Electric Dryer Hookup, Laundry Room
Features
- Walk-In Closet(s), Ceiling Fan(s), Walk-in Shower, Breakfast Bar, Granite Counters, Pantry, Primary Bedroom Apart, 3 Bedrooms Same Level
- Flooring: Carpet, Tile, Luxury Vinyl
- Doors: Insulated Doors
- Windows: Window Treatments, Insulated Windows, Low Emissivity Windows
- Attic: Floored,Attic Vent-Turbo
- Has fireplace: Yes
- Fireplace features: Gas Starter, Gas Logs Present
Interior area
- Total structure area: 1,745
- Total interior livable area: 1,745 sqft
Property
Parking
- Total spaces: 2
- Parking features: Garage, Two Car
- Has garage: Yes
Features
- Levels: One
- Stories: 1
- Patio & porch: Patio, Porch
- Exterior features: Rain Gutters
- Has spa: Yes
- Spa features: Whirlpool/Hot Tub/Spa
- Fencing: Full,Wood
Lot
- Size: 7,840 Square Feet
- Features: Level, Subdivided
Details
- Parcel number: 42M0251140600
Construction
Type & style
- Home type: SingleFamily
- Architectural style: Traditional
- Property subtype: Single Family Residence
Materials
- Brick
- Foundation: Slab
- Roof: Shingle
Condition
- New construction: No
- Year built: 2016
Utilities & green energy
- Electric: Elec-Municipal (+Entergy)
- Gas: Gas-Natural
- Sewer: Public Sewer
- Water: Public
- Utilities for property: Natural Gas Connected
Green energy
- Energy efficient items: Doors
Community & HOA
Community
- Features: No Fee
- Subdivision: VILLAGES AT NEWBEDFORD
HOA
- Has HOA: No
Location
- Region: Maumelle
Financial & listing details
- Price per square foot: $186/sqft
- Tax assessed value: $249,255
- Annual tax amount: $1,645
- Date on market: 9/3/2026
- Listing terms: VA Loan,FHA,Conventional,Cash
- Road surface type: Paved
Estimated market value
$319,000
$303,000 - $335,000
$1,925/mo
Price history
| Date | Event | Price |
|---|---|---|
| 9/3/2026 | Listed for sale | $325,000+36.6%$186/sqft |
Source:  CARMLS #26036104 Report a problem CARMLS #26036104 Report a problem | ||
| 9/17/2020 | Sold | $238,000+1.3%$136/sqft |
Source: CARMLS #20021181 Report a problem | ||
| 7/10/2020 | Listed for sale | $235,000+571.4%$135/sqft |
Source: CBRPM WLR #20021181 Report a problem | ||
| 12/12/2014 | Sold | $35,000$20/sqft |
Source: Public Record Report a problem | ||
Public tax history
| Year | Property taxes | Tax assessment |
|---|---|---|
| 2025 | -- | $39,880 |
| 2024 | $2,559 -2.8% | $39,880 |
| 2023 | $2,634 +0.5% | $39,880 |
| 2022 | $2,622 -9.1% | $39,880 |
| 2021 | $2,885 | $39,880 |
| 2020 | $2,885 | $39,880 |
| 2019 | $2,885 +0.9% | $39,880 |
| 2018 | $2,860 | $39,880 |
| 2017 | $2,860 | $39,880 +298.8% |
| 2016 | $2,860 +354.8% | $10,000 |
| 2015 | $629 | $10,000 |
Find assessor info on the county website
Monthly payment
Est. payment
Payment breakdown
Explore the cost of this home by adjusting the details. Changes won't be saved.Climate risks
Neighborhood: 72113
Similar homes
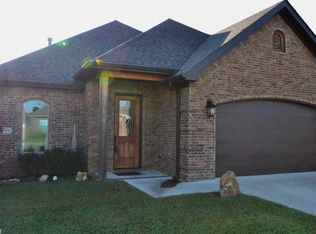
- $327,5003 bd2 ba2.1k sqft5 Cove Dr, Maumelle, AR 72113For Sale

 MLS ID #26035143, Drew Stringfellow, RE/MAX Affiliates Realty. CARMLS
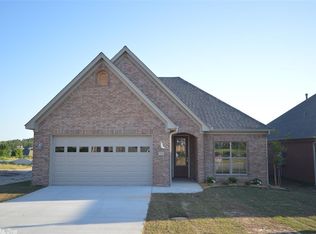
 - $369,9004 bd2 ba2.2k sqft14 Basswood Ter, Maumelle, AR 72113For Sale
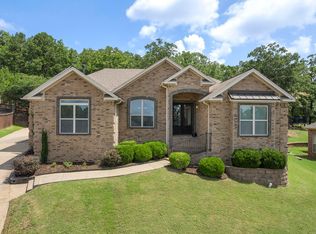 MLS ID #26023436, Chad Taylor, McKimmey Associates REALTORS NLR. CARMLS
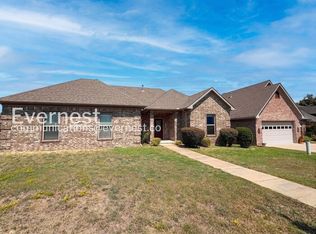
 - $355,0003 bd2 ba1.8k sqft27 Joel Ln, Maumelle, AR 72113For Sale
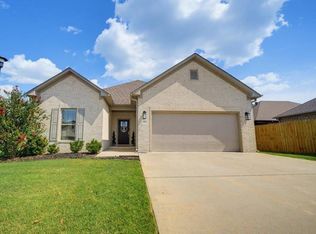 MLS ID #26035316, Nancy L Gregory, Keller Williams Realty. CARMLS
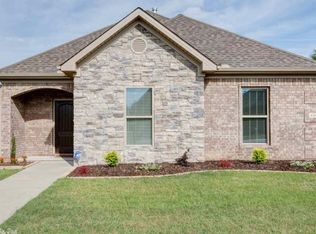
 - $275,0003 bd2 ba1.7k sqft116 Pleasantwood Dr, Maumelle, AR 72113For Sale
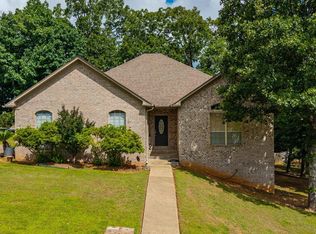 MLS ID #26022128, Luke Dorey, LPT Realty Conway. CARMLS
 - $410,0004 bd3 ba2.1k sqft245 Summit Valley Cir, Maumelle, AR 72113For SaleMLS ID #26034394, Tami Marsh, LPT Realty Conway. CARMLS
- $259,9002 bd2 ba1.4k sqft113 Mountain Terrace Cir, Maumelle, AR 72113For SaleMLS ID #26035911, Stephanie Hurst, CBRPM Group. CARMLS
- $334,5003 bd2 ba2k sqft2013 Tapped Maple Dr, North Little Rock, AR 72120For SaleMLS ID #26039245, Wendy Pruett, RE/MAX Properties. CARMLS
- $330,0004 bd3 ba2.3k sqft10125 Charterhouse Rd, Little Rock, AR 72227For SaleMLS ID #26037837, Courtney Stott, Century 21 Parker & Scroggins Realty - Bryant. CARMLS
- $285,0003 bd2 ba1.8k sqft7231 Gap Meadows Dr, Sherwood, AR 72120For SaleMLS ID #26039142, Courtney Stott, Century 21 Parker & Scroggins Realty - Bryant. CARMLS
- $339,9994 bd3 ba2.3k sqft13601 Abinger Dr, Little Rock, AR 72212For SaleMLS ID #26035119, Corina H Jordan, Keller Williams Realty. CARMLS
- $319,0003 bd2 ba2k sqft3015 Gladstone Dr, Conway, AR 72032For SaleMLS ID #26037078, Samantha Newman, Exp Realty. CARMLS
- $294,9004 bd2 ba1.7k sqft1816 Whitehaven Dr, North Little Rock, AR 72120For SaleMLS ID #26037365, Diana L Dominguez, Signature Properties. CARMLS
- $319,9004 bd2 ba2k sqft5502 Glenn Cv, Bryant, AR 72022For SaleMLS ID #26036905, Kayla R Jones, McGraw Realtors - Benton. CARMLS
- $320,0004 bd2 ba2.1k sqft4108 Olympia Dr, Bryant, AR 72022For SaleMLS ID #26035805, Kimberly M Robbins, CBRPM Group. CARMLS
- $295,0004 bd2 ba1.8k sqft1720 Whitehaven Dr, North Little Rock, AR 72120For SaleMLS ID #26034868, Christy Robinson, Keller Williams Realty. CARMLS
- $339,7504 bd2 ba2.4k sqft8406 Wolf Creek Ct, North Little Rock, AR 72120For SaleMLS ID #26021540, Amber L Wood, Mid South Realty. CARMLS
- $347,0003 bd2 ba1.9k sqft2740 Chert Cv, Sherwood, AR 72120For SaleMLS ID #26026162, Tia Goins, IRealty Arkansas - Sherwood. CARMLS
- $284,9003 bd2 ba2k sqft717 Adams Dr, Jacksonville, AR 72076For SaleMLS ID #26036024, Chase R Calhoun, Chase Calhoun Real Estate LLC. CARMLS
- $369,9003 bd3 ba2.5k sqft4 Combonne Ct, Little Rock, AR 72211For SaleMLS ID #26028695, Sierra R Richmond, CBRPM Group. CARMLS
- $319,0003 bd2 ba1.9k sqft6139 Remington Dr, Bryant, AR 72022For SaleMLS ID #26015687, Yanyan Xie, Keller Williams Realty. CARMLS
