Skip main navigation
Off market
Street View
  • $521,800

    102 Marion Way, Summerville, SC 29485

    4beds
    2,523sqft
    SingleFamily
    Built in 1978
    0.51 Acres Lot
    $521,800 Zestimate®
    $207/sqft
    $2,896 Estimated rent

    Home value

    $521,800

    $496,000 - $548,000

    $2,896/mo

    Zestimate® history
    Loading
    Loading...

    Owner options

    List your home for rent

    $2,896/mo

    Rent Zestimate®

    Find your next renter with Zillow Rental Manager. Plus, with online applications, you can quickly screen prospective tenants – for free.

    Learn more

    $2,896/mo

    Rent Zestimate®

    Refinance and save

    $3,084/mo

    Est. payment

    Refinancing to a lower rate could help reduce your monthly payments and save thousands over the life of the loan.

    See today's rates

    $3,084/mo

    Est. payment

    Explore your selling options

    Work with a Zillow partner agent

    Leverage their expertise and Zillow's premium Showcase listings to get your home seen by more buyers.

    Get started

    List with your own agent

    Get your home in front of millions of buyers by listing it on Zillow.

    Learn how to do it

    Sell it yourself

    Take full control of how buyers see your home on Zillow by listing For Sale by Owner (FSBO).

    List your home

    What's special

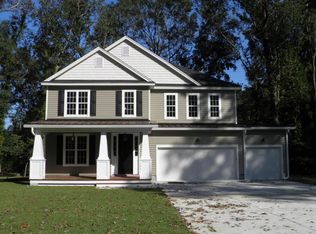
    Welcome home to Ashborough! This well kept traditional home is a hard to find gem you don't want to miss. Built in 1978 this home showcases the charm of yesteryear. Entering the home you'll notice the quality of the parquet flooring. To the left, the formal living room which could easily be used as a home office, play room, or home library. To the right is the formal dining space, which leads into the kitchen and breakfast area. Don't miss this view! Sitting on just over HALF an ACRE a lush green backyard is ready for outdoor relaxing and entertaining. Step through the utility room to access the screened porch which will allow you to enjoy the yard year round. Back inside the living room boasts a gas fireplace to create charm and coziness. Two sets of stairs take you to the second floor.. From the main stairs near the front entrance, you'll find the owner's retreat across the far left of the home; the well-sized bedroom, walk in closet, and en-suite bathroom provide end of day relaxation for any owner. A hall bathroom separates this bedroom from the first two guest bedrooms. At the end of the hall the 4th bedroom, over the garage, has enough space to serve as a bedroom, large office, or any variety of indoor recreation. Windows in the home were replaced in 2013. Ashborough neighborhood offers a neighborhood swimming pool, multiple outdoor playgrounds, ball field, tennis court, volleyball court, a club house, and walking trails among almost 100 acres that borders the Ashley River. Ashborough Lake is also available to residents for recreational fishing and non-gasoline powered boating. Make your appointment to see this house and neighborhood today!

    This property is off market, which means it's not currently listed for sale or rent on Zillow. This may be different from what's available on other websites or public sources.

    Facts & features

    Interior

    Bedrooms & bathrooms
    • Bedrooms: 4
    • Bathrooms: 3
    • Full bathrooms: 2
    • 1/2 bathrooms: 1
    Heating
    • Heat pump, Electric
    Cooling
    • Central
    Features
    • Flooring: Tile, Carpet, Linoleum / Vinyl
    Interior area
    • Total interior livable area: 2,523 sqft

    Property

    Parking
    • Total spaces: 2
    • Parking features: Garage - Attached
    Features
    • Exterior features: Wood
    Lot
    • Size: 0.51 Acres
    Details
    • Parcel number: 1610209015000

    Construction

    Type & style
    • Home type: SingleFamily
    Materials
    • Roof: Composition
    Condition
    • Year built: 1978

    Community & neighborhood

    Location
    • Region: Summerville

    HOA & financial

    HOA
    • Has HOA: Yes
    • HOA fee: $36 monthly

    Other

    Other facts
    • Roof: Architectural
    • New Owned: Pre-Owned
    • Master Bedroom: Walk-In Closets, Ceiling Fan, Upstairs
    • Cooling: Central
    • Floors: Ceramic Tile, Parquet, Wall to Wall Carpet, Vinyl
    • Amenities: Neighborhood Pool, Club House, Tennis Court, Walk/Jog Trails, Play Park
    • Lot Description: .5 - 1 Acre
    • Exterior: Wood Siding
    • SF Detached Style: Traditional
    • Garage/Parking: Attached, 2 Car Garage
    • Stories: 2 Stories
    • Heat: Heat Pump, Electric
    • Foundation: Crawl Space
    • Misc Exterior: Porch - Screened, Patio, Gutters, Lawn Irrigation, Fence - Partial, Porch - Front Porch
    • FP Desc/Location: One, Gas Connection

    Price history

    DateEventPrice
    6/12/2023Sold$480,000-8.6%$190/sqft
    Source: CTMLS #23010903 Report a problem
    5/19/2023Contingent$525,000$208/sqft
    Source: CTMLS #23010903 Report a problem
    5/16/2023Listed for sale$525,000+73.6%$208/sqft
    Source: CTMLS #23010903 Report a problem
    12/11/2020Sold$302,500-2.4%$120/sqft
    Source: CTMLS #20029669 Report a problem
    11/3/2020Pending sale$310,000$123/sqft
    Source: Carolina One Real Estate - Trolley Road #20029669 Report a problem
    10/30/2020Listed for sale$310,000$123/sqft
    Source: Carolina One Real Estate #20029669 Report a problem

    Public tax history

    YearProperty taxesTax assessment
    2024$3,301 +49.9%$19,063 +57.8%
    2023$2,202 +1.2%$12,078
    2022$2,176 $12,078
    2021$2,176 $12,078 +21.4%
    2020-- $9,952
    2019$1,340 $9,952 +8.8%
    2018$1,340 +10.8%$9,150
    2017$1,209 $9,150
    2016$1,209 $9,150
    2015-- $9,150 -95.6%
    2014-- $208,265 +2400.2%
    2013$1,039 $8,330
    2012-- $8,330
    2011-- $8,330
    2010-- $8,330 +15.1%
    2009-- $7,240
    2008-- $7,240
    2007-- $7,240
    2005-- $7,240 +43.1%
    2004-- $5,060
    2003-- $5,060
    2002-- $5,060
    2001-- $5,060

    Find assessor info on the county website

    Neighborhood: 29485

    Nearby schools

    GreatSchools rating
    Schools provided by the listing agent
    • Elementary: Beech Hill
    • Middle: Gregg
    • High: Ashley Ridge

    Source: The MLS. This data may not be complete. We recommend contacting the local school district to confirm school assignments for this home.

    Get a cash offer in 3 minutes
    Find out how much your home could sell for in as little as 3 minutes with a no-obligation cash offer.
    Estimated market value
    $521,800
    Get a cash offer in 3 minutes
    Find out how much your home could sell for in as little as 3 minutes with a no-obligation cash offer.
    Estimated market value
    $521,800