This beautiful home on a large, wooded lot is a wonderful find! Approx 1.39 acres in highly sought after Early ISD. Plenty of outdoor space with a circle drive, split rail fence, and large mature trees to give it all of the curb appeal! Spacious 3 bedrooms and both bathrooms include beautiful updates. Granite countertops in the kitchen, decorative lighting, and special touches throughout will make this feel like home. The large living area with fireplace will welcome guests. Enjoy a dining area with beautiful views looking out to the scenic backyard. The utility room has a bonus wash sink, leads to the 2-car garage, with door opener. This property boasts a workshop with electric and a storage unit. There is additional covered parking and plenty of room for your RV, boat and trailer. Enjoy outdoor living on the recently designed back patio. Host friends and family or enjoy a quiet moment and watch the wildlife. This home is move in ready and is just waiting for you! Motivated Sellers!!
Sold
Price Unknown
102 Mark Allen Dr, Early, TX 76802
3beds
2,358sqft
Single Family Residence
Built in 1973
1.4 Acres Lot
$423,300 Zestimate®
$--/sqft
$1,905 Estimated rent
Home value
$423,300
$398,000 - $449,000
$1,905/mo
Zestimate® history
Owner options
List your home for rent
$1,905/mo
Rent Zestimate®
Find your next renter with Zillow Rental Manager. Plus, with online applications, you can quickly screen prospective tenants – for free.
$1,905/mo
Rent Zestimate®
Refinance and save
Refinancing to a lower rate could help reduce your monthly payments and save thousands over the life of the loan.
Explore your selling options
Work with a Zillow partner agent
Leverage their expertise and Zillow's premium Showcase listings to get your home seen by more buyers.
Get startedList with your own agent
Get your home in front of millions of buyers by listing it on Zillow.
Learn how to do itSell it yourself
Take full control of how buyers see your home on Zillow by listing For Sale by Owner (FSBO).
List your homeWhat's special
Split rail fenceScenic backyardPlenty of outdoor spacePlenty of roomBeautiful viewsLarge mature treesCircle drive
Zillow last checked:
Listing updated:
Listed by:
Stephanie Piper 0789652 325-642-9032,
Pecan Valley Real Estate 325-642-9032
Bought with:
Jackie Randle
Setzler Associates Realty
Source: NTREIS,MLS#: 20533275
Facts & features
Interior
Bedrooms & bathrooms
- Bedrooms: 3
- Bathrooms: 2
- Full bathrooms: 2
Primary bedroom
- Features: Closet Cabinetry, Walk-In Closet(s)
- Level: First
- Dimensions: 16 x 12
Bedroom
- Features: Closet Cabinetry
- Level: First
- Dimensions: 15 x 12
Bedroom
- Features: Closet Cabinetry
- Level: First
- Dimensions: 15 x 12
Dining room
- Level: First
- Dimensions: 15 x 12
Dining room
- Level: First
- Dimensions: 15 x 12
Other
- Features: Built-in Features, Linen Closet, Stone Counters
- Level: First
- Dimensions: 12 x 10
Other
- Features: Built-in Features, En Suite Bathroom, Stone Counters
- Level: First
- Dimensions: 7 x 7
Kitchen
- Features: Breakfast Bar, Built-in Features, Granite Counters
- Level: First
- Dimensions: 15 x 11
Living room
- Features: Fireplace
- Level: First
- Dimensions: 28 x 20
Utility room
- Features: Built-in Features, Utility Room, Utility Sink
- Level: First
- Dimensions: 12 x 6
Heating
- Central, Electric, Fireplace(s)
Cooling
- Attic Fan, Central Air, Ceiling Fan(s), Electric
Appliances
- Included: Double Oven, Dishwasher, Electric Water Heater, Gas Cooktop, Disposal, Refrigerator, Vented Exhaust Fan
- Laundry: Washer Hookup, Electric Dryer Hookup, Laundry in Utility Room
Features
- Built-in Features, Decorative/Designer Lighting Fixtures, Granite Counters, High Speed Internet, Paneling/Wainscoting
- Flooring: Adobe, Brick, Carpet, Ceramic Tile
- Windows: Bay Window(s), Window Coverings
- Has basement: No
- Number of fireplaces: 1
- Fireplace features: Insert, Living Room, Masonry, Wood Burning
Interior area
- Total interior livable area: 2,358 sqft
Property
Parking
- Total spaces: 4
- Parking features: Additional Parking, Asphalt, Circular Driveway, Concrete, Door-Single, Garage, Garage Door Opener, Garage Faces Side, Boat, RV Access/Parking
- Attached garage spaces: 2
- Carport spaces: 2
- Covered spaces: 4
- Has uncovered spaces: Yes
Features
- Levels: One
- Stories: 1
- Patio & porch: Rear Porch, Covered, Front Porch, Patio
- Exterior features: Storage
- Pool features: None
- Fencing: Chain Link,Split Rail
Lot
- Size: 1.4 Acres
- Features: Acreage, Back Yard, Lawn, Many Trees
- Residential vegetation: Partially Wooded
Details
- Additional structures: RV/Boat Storage, Storage, Workshop
- Parcel number: 000000026350
Construction
Type & style
- Home type: SingleFamily
- Architectural style: Ranch,Detached
- Property subtype: Single Family Residence
Materials
- Brick
- Foundation: Slab
- Roof: Metal
Condition
- Year built: 1973
Utilities & green energy
- Sewer: Septic Tank
- Water: Public
- Utilities for property: Electricity Connected, Propane, Other, Septic Available, Separate Meters, Water Available
Community & HOA
Community
- Subdivision: Cherry Hills
HOA
- Has HOA: No
Location
- Region: Early
Financial & listing details
- Tax assessed value: $453,170
- Annual tax amount: $7,532
- Date on market: 2/10/2024
- Cumulative days on market: 47 days
- Listing terms: Cash,Conventional
- Exclusions: Hot tub, outdoor grill, and microwave.
- Electric utility on property: Yes
Price history
| Date | Event | Price |
|---|---|---|
| 4/29/2024 | Sold | -- |
Source: NTREIS #20533275 Report a problem | ||
| 4/8/2024 | Pending sale | $425,000$180/sqft |
Source: NTREIS #20533275 Report a problem | ||
| 3/28/2024 | Contingent | $425,000$180/sqft |
Source: NTREIS #20533275 Report a problem | ||
| 3/21/2024 | Price change | $425,000-4.5%$180/sqft |
Source: NTREIS #20533275 Report a problem | ||
| 2/28/2024 | Price change | $445,000-3.7%$189/sqft |
Source: NTREIS #20533275 Report a problem | ||
| 2/10/2024 | Listed for sale | $462,000+42.2%$196/sqft |
Source: NTREIS #20533275 Report a problem | ||
| 3/31/2022 | Sold | -- |
Source: NTREIS #14753260 Report a problem | ||
| 2/23/2022 | Pending sale | $325,000$138/sqft |
Source: NTREIS #14753260 Report a problem | ||
| 2/12/2022 | Contingent | $325,000$138/sqft |
Source: NTREIS #14753260 Report a problem | ||
| 2/6/2022 | Listed for sale | $325,000+32.7%$138/sqft |
Source: NTREIS #14753260 Report a problem | ||
| 4/29/2019 | Sold | -- |
Source: Agent Provided Report a problem | ||
| 4/16/2019 | Pending sale | $244,900$104/sqft |
Source: Keller Williams Realty Abilene #14033162 Report a problem | ||
| 2/28/2019 | Listed for sale | $244,900+4.4%$104/sqft |
Source: Keller Williams Realty #14033162 Report a problem | ||
| 11/17/2018 | Listing removed | $234,500$99/sqft |
Source: Keller Williams Realty #13894401 Report a problem | ||
| 11/2/2018 | Pending sale | $234,500$99/sqft |
Source: Keller Williams Realty #13894401 Report a problem | ||
| 9/30/2018 | Price change | $234,500-8%$99/sqft |
Source: Keller Williams Realty #13894401 Report a problem | ||
| 8/22/2018 | Price change | $254,900-1.6%$108/sqft |
Source: Keller Williams Realty #13894401 Report a problem | ||
| 7/21/2018 | Price change | $259,000+4%$110/sqft |
Source: Keller Williams Realty #13894401 Report a problem | ||
| 7/20/2018 | Price change | $249,000-4%$106/sqft |
Source: Keller Williams Realty #13894401 Report a problem | ||
| 6/15/2018 | Listed for sale | $259,500+29.8%$110/sqft |
Source: Owner Report a problem | ||
| 6/4/2016 | Listing removed | $199,900$85/sqft |
Source: BerkshireHathaway HomeServices Moseley Real Estate #13343216 Report a problem | ||
| 3/22/2016 | Listed for sale | $199,900$85/sqft |
Source: BerkshireHathaway HomeServices Moseley Real Estate #13343216 Report a problem | ||
Public tax history
| Year | Property taxes | Tax assessment |
|---|---|---|
| 2025 | $8,584 +6.3% | $453,170 +8.2% |
| 2024 | $8,075 +26.1% | $418,638 +10% |
| 2023 | $6,402 +12.2% | $380,580 +30% |
| 2022 | $5,707 | $292,711 +10% |
| 2021 | -- | $266,101 +10% |
| 2020 | -- | $241,910 +19% |
| 2018 | -- | $203,300 |
| 2017 | -- | $203,300 +2% |
| 2016 | -- | $199,250 -1.6% |
| 2015 | -- | $202,540 +5.7% |
| 2014 | -- | $191,630 +6.3% |
| 2012 | -- | $180,240 |
| 2011 | -- | $180,240 |
| 2010 | -- | $180,240 |
| 2009 | -- | $180,240 |
| 2008 | -- | $180,240 |
| 2007 | -- | $180,240 |
Find assessor info on the county website
Neighborhood: 76802
Nearby homes
- $429,7003 bd2 ba3.2k sqft106 Mark Allen Dr, Early, TX 76802Off Market

- $330,900-- bd2 ba2.1k sqft200 Mark Allen Dr, Early, TX 76802Off Market
- $690,5003 bd2 ba2.8k sqft111 Mark Allen Dr, Early, TX 76802Off Market
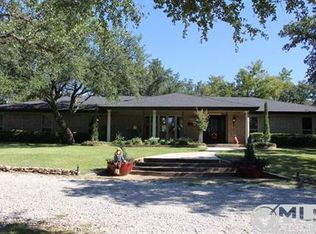
- $--3 bd2 ba2.4k sqft2800 Highway 183 N, Early, TX 76802Sold
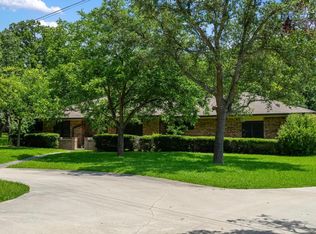
- $471,700-- bd2 ba3.6k sqft2500 Highway 183 N, Early, TX 76802Off Market
- $18,530-- bd-- ba-- sqft130 Mitsy Ln, Early, TX 76802Off Market
- $410,5003 bd2 ba2k sqft128 Mitsy Ln, Early, TX 76802Off Market
- $362,2003 bd2 ba2.8k sqft201 Mark Allen Dr, Early, TX 76802Off Market
Nearby schools
GreatSchools rating
- NAEarly Primary SchoolGrades: PK-2Distance: 1.2 mi
- 6/10Early Middle SchoolGrades: 6-8Distance: 2 mi
- 7/10Early High SchoolGrades: 9-12Distance: 1.8 mi
Schools provided by the listing agent
- Elementary: Early
- Middle: Early
- High: Early
- District: Early ISD
Source: NTREIS. This data may not be complete. We recommend contacting the local school district to confirm school assignments for this home.
- Texas
- Brown County
- Early
- 76802
- 102 Mark Allen Dr
