Sellers are offering a one year home warranty. Welcome to your dream home! This stunning contemporary residence, built in 2006, offers a perfect blend of comfort and style, boasting 2,680 square feet of excellent living space. As you step inside, you’ll be greeted by warm hardwood floors and an inviting family room that seamlessly connects to a gourmet kitchen, complete with upgraded countertops, an island, and ample table space for casual dining. The kitchen is a chef's delight, featuring stainless steel appliances, including a self-cleaning oven, dishwasher, and even an extra refrigerator/freezer for all your culinary needs. This home features four spacious bedrooms, including a luxurious master suite with a walk-in closet and a beautifully appointed en-suite bathroom. With three full bathrooms and an additional half bath, there’s plenty of space for everyone. Enjoy cozy evenings by the gas fireplace in the family room, or entertain guests on the extensive hardscape patio outside. The exterior is equally impressive, with a well-maintained yard featuring underground lawn sprinklers and secure storage options, including a shed. The attached oversized garage provides convenient access and ample parking, complemented by additional driveway space. With thoughtful features like a central vacuum system, main floor laundry, and a full basement ready for your personal touch, this home is designed for modern living. Don’t miss the opportunity to make this inviting property your own—schedule a tour today and experience the warmth and charm for yourself! HOME IMPROVEMENTS Inclusions in Sale: Weber Grill with Natural Gas line, Second refrigerator in basement, Date May 2016 Install Granite countertops June 2016 New Bosch Gas Cooktop Oct 2016 New Sump Pump installed April 2017 Install all new Outdoor LED Lighting Fixtures August 2017 Install and expand Patio Hardscape in Backyard and Garbage Enclosure with pavers to driveway May 2018 Install Natural Gas Line to Outdoor Grill July 2018 Added Concrete Coating in garage and front entrance steps Oct 2018 New Solar Blinds in Family Room April 2019 New Zebra Roller Shades on first floor windows June 2019 Enclosed existing deck to 3 Season Room with Sliding windows, new floor March 2020 New Air Conditioners and Heat Pump Aug 2020 Half bath renovation- new Vanity and Fixtures June 2022 New Mini-Split Heat Pump to complete Four Season Room Feb 2023 Update tile and fixtures Master Bath May 2023 Install new Laminate floor in Master Bedroom Oct 2023 New Garage Door and Tracking March 2024 Professional Painting - Walls and Ceilings of Family Room, Entryway, 1st & 2nd floor Hallways, Stairwell and Sunroom (off kitchen)
Sold for $495,000
$495,000
102 Marlin Ct, Milford, DE 19963
4beds
3,040sqft
Single Family Residence
Built in 2006
0.27 Acres Lot
$491,000 Zestimate®
$163/sqft
$2,979 Estimated rent
Home value
$491,000
$452,000 - $530,000
$2,979/mo
Zestimate® history
Owner options
List your home for rent
$2,979/mo
Rent Zestimate®
Find your next renter with Zillow Rental Manager. Plus, with online applications, you can quickly screen prospective tenants – for free.
$2,979/mo
Rent Zestimate®
Refinance and save
$3,054/mo
Est. payment
Refinancing to a lower rate could help reduce your monthly payments and save thousands over the life of the loan.
$3,054/mo
Est. payment
Explore your selling options
Work with a Zillow partner agent
Leverage their expertise and Zillow's premium Showcase listings to get your home seen by more buyers.
Get startedList with your own agent
Get your home in front of millions of buyers by listing it on Zillow.
Learn how to do itSell it yourself
Take full control of how buyers see your home on Zillow by listing For Sale by Owner (FSBO).
List your homeWhat's special
Zillow last checked:
Listing updated:
Listed by:
GEORGE EHRMANN 302-344-4108,
Coldwell Banker Premier - Milford
Bought with:
Michelle Anderson, 5011198
Coldwell Banker Premier - Seaford
Source: Bright MLS,MLS#: DESU2080046
Facts & features
Interior
Bedrooms & bathrooms
- Bedrooms: 4
- Bathrooms: 4
- Full bathrooms: 3
- 1/2 bathrooms: 1
- Main level bathrooms: 1
Rooms
- Room types: Living Room, Dining Room, Sitting Room, Bedroom 4, Kitchen, Family Room, Breakfast Room, Sun/Florida Room, Laundry, Office, Bathroom 1, Bathroom 2, Bathroom 3
Bedroom 4
- Level: Upper
- Area: 121 Square Feet
- Dimensions: 11 x 11
Bathroom 1
- Level: Upper
- Area: 304 Square Feet
- Dimensions: 19 x 16
Bathroom 2
- Level: Upper
- Area: 132 Square Feet
- Dimensions: 11 x 12
Bathroom 3
- Level: Upper
- Area: 121 Square Feet
- Dimensions: 11 x 11
Breakfast room
- Level: Main
- Area: 120 Square Feet
- Dimensions: 15 x 8
Dining room
- Level: Main
- Area: 156 Square Feet
- Dimensions: 12 x 13
Family room
- Level: Main
- Area: 270 Square Feet
- Dimensions: 18 x 15
Kitchen
- Level: Main
- Area: 180 Square Feet
- Dimensions: 12 x 15
Laundry
- Level: Main
- Area: 30 Square Feet
- Dimensions: 6 x 5
Living room
- Level: Main
- Area: 144 Square Feet
- Dimensions: 12 x 12
Office
- Level: Main
- Area: 72 Square Feet
- Dimensions: 9 x 8
Sitting room
- Level: Main
- Area: 160 Square Feet
- Dimensions: 16 x 10
Other
- Level: Main
- Area: 240 Square Feet
- Dimensions: 20 x 12
Heating
- Heat Pump, Wall Unit, Electric
Cooling
- Central Air, Ductless, Electric
Appliances
- Included: Central Vacuum, Dishwasher, Disposal, Dryer, Exhaust Fan, Extra Refrigerator/Freezer, Ice Maker, Microwave, Self Cleaning Oven, Stainless Steel Appliance(s), Cooktop, Washer, Water Heater, Gas Water Heater
- Laundry: Main Level, Laundry Room
Features
- Breakfast Area, Family Room Off Kitchen, Eat-in Kitchen, Kitchen - Gourmet, Kitchen Island, Kitchen - Table Space, Pantry, Store/Office, Upgraded Countertops, Walk-In Closet(s), Ceiling Fan(s), Central Vacuum, Dry Wall
- Flooring: Carpet, Hardwood, Luxury Vinyl, Wood
- Windows: Window Treatments
- Basement: Full,Heated,Exterior Entry,Rough Bath Plumb,Side Entrance,Sump Pump,Unfinished,Walk-Out Access
- Number of fireplaces: 1
- Fireplace features: Gas/Propane
Interior area
- Total structure area: 4,600
- Total interior livable area: 3,040 sqft
- Finished area above ground: 3,040
Property
Parking
- Total spaces: 6
- Parking features: Garage Faces Front, Garage Door Opener, Inside Entrance, Oversized, Attached, Driveway, On Street
- Attached garage spaces: 2
- Uncovered spaces: 4
Accessibility
- Accessibility features: None
Features
- Levels: Two
- Stories: 2
- Patio & porch: Patio, Enclosed
- Exterior features: Extensive Hardscape, Rain Gutters, Storage, Underground Lawn Sprinkler
- Pool features: None
Lot
- Size: 0.27 Acres
- Dimensions: 85.00 x 140.00
Details
- Additional structures: Above Grade, Outbuilding
- Parcel number: 33011.00573.00
- Zoning: TN
- Special conditions: Standard
Construction
Type & style
- Home type: SingleFamily
- Architectural style: Contemporary
- Property subtype: Single Family Residence
Materials
- Frame, Vinyl Siding
- Foundation: Block, Permanent
- Roof: Architectural Shingle
Condition
- Excellent
- New construction: No
- Year built: 2006
Utilities & green energy
- Sewer: Public Sewer
- Water: Public
- Utilities for property: Cable Connected, Cable Available, Natural Gas Available, Electricity Available, Cable
Community & HOA
Community
- Security: Fire Sprinkler System
- Subdivision: Orchard Hill
HOA
- Has HOA: Yes
- HOA fee: $217 annually
Location
- Region: Milford
Financial & listing details
- Price per square foot: $163/sqft
- Tax assessed value: $491,700
- Annual tax amount: $3,199
- Date on market: 3/6/2025
- Listing agreement: Exclusive Right To Sell
- Listing terms: Cash,Conventional,FHA,USDA Loan,VA Loan
- Ownership: Fee Simple
Price history
| Date | Event | Price |
|---|---|---|
| 8/13/2025 | Listing removed | $2,600$1/sqft |
Source: Zillow Rentals Report a problem | ||
| 7/31/2025 | Price change | $2,600-7.1%$1/sqft |
Source: Zillow Rentals Report a problem | ||
| 7/17/2025 | Price change | $2,800-9.7%$1/sqft |
Source: Zillow Rentals Report a problem | ||
| 7/8/2025 | Price change | $3,100-6.1%$1/sqft |
Source: Zillow Rentals Report a problem | ||
| 6/28/2025 | Listed for rent | $3,300$1/sqft |
Source: Zillow Rentals Report a problem | ||
| 6/17/2025 | Sold | $495,000-4.8%$163/sqft |
Source:  Bright MLS #DESU2080046 Report a problem Bright MLS #DESU2080046 Report a problem | ||
| 5/29/2025 | Pending sale | $520,000$171/sqft |
Source: Bright MLS #DESU2080046 Report a problem | ||
| 5/10/2025 | Contingent | $520,000$171/sqft |
Source: Bright MLS #DESU2080046 Report a problem | ||
| 4/15/2025 | Price change | $520,000-1.9%$171/sqft |
Source: Bright MLS #DESU2080046 Report a problem | ||
| 3/6/2025 | Listed for sale | $530,000+85.3%$174/sqft |
Source: Bright MLS #DESU2080046 Report a problem | ||
| 4/28/2016 | Sold | $286,000-4.5%$94/sqft |
Source: Public Record Report a problem | ||
| 10/21/2015 | Price change | $299,500-4.9%$99/sqft |
Source: RE/MAX TWIN COUNTIES #6644511 Report a problem | ||
| 8/26/2015 | Price change | $315,000-1.5%$104/sqft |
Source: Keller Williams - Central Delaware #6604221 Report a problem | ||
| 7/24/2015 | Price change | $319,900-1.5%$105/sqft |
Source: Keller Williams - Central Delaware #6604221 Report a problem | ||
| 7/3/2015 | Listed for sale | $324,900+3.1%$107/sqft |
Source: Keller Williams Realty Central-Delaware #6604221 Report a problem | ||
| 5/13/2015 | Listing removed | $315,000$104/sqft |
Source: ERA Harrington Realty, Inc. #6479879 Report a problem | ||
| 3/23/2015 | Price change | $315,000-6.2%$104/sqft |
Source: ERA Harrington Realty, Inc. #6479879 Report a problem | ||
| 1/6/2015 | Price change | $335,900-10.4%$110/sqft |
Source: ERA Harrington Realty, Inc. #6479879 Report a problem | ||
| 11/4/2014 | Listed for sale | $375,000$123/sqft |
Source: ERA Harrington Realty, Inc. #6479879 Report a problem | ||
Public tax history
| Year | Property taxes | Tax assessment |
|---|---|---|
| 2025 | $1,508 -19% | $245,850 +607.5% |
| 2024 | $1,861 -3.7% | $34,750 |
| 2023 | $1,932 +1.5% | $34,750 |
| 2022 | $1,903 -1.1% | $34,750 |
| 2021 | $1,925 -0.3% | $34,750 |
| 2020 | $1,931 | $34,750 +0.4% |
| 2019 | $1,931 -0.3% | $34,600 |
| 2018 | $1,938 -0.5% | $34,600 |
| 2017 | $1,948 -8.8% | $34,600 |
| 2016 | $2,136 +113.1% | $34,600 |
| 2015 | $1,002 +5.3% | $34,600 |
| 2014 | $952 -3.4% | $34,600 |
| 2013 | $985 +5% | $34,600 |
| 2012 | $938 -9.1% | $34,600 |
| 2011 | $1,032 | $34,600 |
| 2010 | $1,032 +6.7% | $34,600 |
| 2009 | $967 | $34,600 |
| 2008 | -- | -- |
| 2007 | -- | -- |
| 2006 | -- | -- |
| 2005 | -- | -- |
| 2004 | -- | -- |
| 2003 | -- | -- |
| 2002 | -- | -- |
Find assessor info on the county website
Neighborhood: 19963
Nearby homes
- $448,2004 bd-- ba2.6k sqft134 W Green Ln, Milford, DE 19963Off Market
- $569,1005 bd-- ba3.3k sqft108 Marlin Ct, Milford, DE 19963Off Market
- $374,7003 bd2 ba1.6k sqft139 W Green Ln, Milford, DE 19963Off Market
- $398,3003 bd2 ba1.6k sqft141 W Green Ln, Milford, DE 19963Off Market
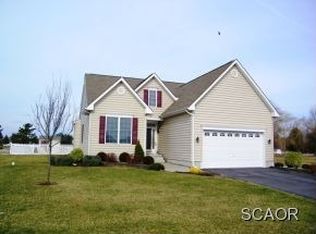
- $247,6002 bd2 ba1k sqft2901C S Heather Dr, Milford, DE 19963Off Market
- $445,0003 bd3 ba1.8k sqft137 W Green Ln, Milford, DE 19963Sold
- $506,5004 bd-- ba3.2k sqft106 Marlin Ct, Milford, DE 19963Off Market
- $466,0004 bd-- ba2.9k sqft132 W Green Ln, Milford, DE 19963Off Market
Nearby schools
GreatSchools rating
- 6/10Ross (Lulu M.) Elementary SchoolGrades: 1-5Distance: 0.8 mi
- 3/10Milford Central AcademyGrades: 6-8Distance: 2.5 mi
- 5/10Milford Senior High SchoolGrades: 9-12Distance: 2.4 mi
Schools provided by the listing agent
- District: Milford
Source: Bright MLS. This data may not be complete. We recommend contacting the local school district to confirm school assignments for this home.


Get pre-qualified for a loan
At Zillow Home Loans, we can pre-qualify you in as little as 5 minutes with no impact to your credit score.An equal housing lender. NMLS #10287.
Sell for more on Zillow
Get a Zillow Showcase℠ listing at no additional cost and you could sell for .
$491,000
2% more
+$9,820
With Zillow Showcase(estimated)
$500,820
- Delaware
- Sussex County
- Milford
- 19963
- 102 Marlin Ct
Nearby cities
Nearby zip codes
Other Milford Topics
