Skip main navigation
Off market
  • $1,007,800

    102 Martins Run, Media, PA 19063

    4beds
    4baths
    2,352sqft
    SingleFamily
    Built in 1977
    1.07 Acres Lot
    $1,007,800 Zestimate®
    $428/sqft
    $4,245 Estimated rent

    Home value

    $1,007,800

    $947,000 - $1.08M

    $4,245/mo

    Zestimate® history
    Loading
    Loading...

    Owner options

    List your home for rent

    $4,245/mo

    Rent Zestimate®

    Find your next renter with Zillow Rental Manager. Plus, with online applications, you can quickly screen prospective tenants – for free.

    Learn more

    $4,245/mo

    Rent Zestimate®

    Refinance and save

    $6,875/mo

    Est. payment

    Refinancing to a lower rate could help reduce your monthly payments and save thousands over the life of the loan.

    See today's rates

    $6,875/mo

    Est. payment

    Explore your selling options

    Work with a Zillow partner agent

    Leverage their expertise and Zillow's premium Showcase listings to get your home seen by more buyers.

    Get started

    List with your own agent

    Get your home in front of millions of buyers by listing it on Zillow.

    Learn how to do it

    Sell it yourself

    Take full control of how buyers see your home on Zillow by listing For Sale by Owner (FSBO).

    List your home

    What's special

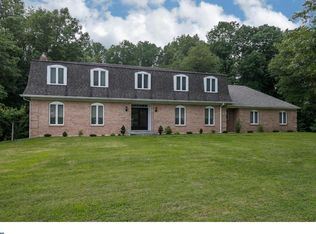
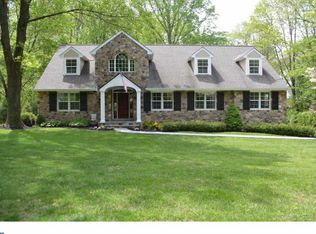
    NOTE: BEST & FINAL OFFERS DUE SUNDAY, 12/6 AT 6 pm. Gorgeous Colonial on over an acre of grounds with a fantastic WALK-OUT lower level featuring plenty of space for Home School, Office or Play. Move right into this renovated beauty in Marple Township with very updated Kitchen and Bathrooms, hardwood floors and a MAJOR paver patio and deck, offering fantastic outdoor space. Private and serene! Center Hall Colonial features an open Foyer with Living Room to the right and Dining Room to left. The renovated Kitchen, with white cabinets, granite counter tops, stainless steel appliances and an island, is just off the Dining Room. Family Room, with a wood-burning fireplace, is located next to the Kitchen. French Doors, which can stay open or be shut, separate the Living Room from the Family Room, making this space wonderfully flexible for today's work-from-home life style. There are sliders off both the Kitchen and Family Room that lead to the expansive deck that spans the width of the house and overlooks the majestic backyard. There is a Mud Room and Laundry Room just off the Kitchen (with heated floors!) that lead to the two car garage. There is also a cute Powder Room tucked neatly into a corner here. Head upstairs where you'll discover four generous Bedrooms including the Master with a nice walk-in closet and updated Bathroom featuring a stall shower with frameless glass door. There is a renovated Hall Bathroom, too, with a tub and double sink vanity.There is walk in access from one of the bedrooms to attic storage space over the garage. Head downstairs to the Lower Level, a true show stopper! Lower Level offers 12 foot ceilings, recessed lighting, a stone fireplace (electric), beautifully renovated full bathroom, and a bar with wine cooler/fridge. Such terrific space that can be used for so many purposes, from Home Office to Gym or Play Room! There is an exit here to a simply OUTSTANDING paver patio with built-in fire pit, which overlooks the sprawling yard with its split rail fence. Such great space for privacy and play! Lovely custom shed, too. Award-winning Marple Newtown Schools. Offers will be reviewed with seller Monday, December 7, but must be in to listing agent by 6 pm Sunday evening. 2020-12-28

    This property is off market, which means it's not currently listed for sale or rent on Zillow. This may be different from what's available on other websites or public sources.

    Facts & features

    Interior

    Bedrooms & bathrooms
    • Bedrooms: 4
    • Bathrooms: 4
    Heating
    • Heat pump, Oil
    Cooling
    • Central
    Appliances
    • Included: Refrigerator
    Features
    • Kitchen Island, Recessed Lighting, Walk-In Closet(s), Eat-in Kitchen, Carpet, Wood Floors, Bar, Butlers Pantry, Attic, Floor Plan - Traditional, Stall Shower, Tub Shower, Primary Bath(s)
    • Flooring: Hardwood
    • Has fireplace: Yes
    Interior area
    • Total interior livable area: 2,352 sqft
    • Finished area below ground: 0

    Property

    Parking
    • Total spaces: 2
    • Parking features: Garage - Attached
    Features
    • Exterior features: Stucco, Brick
    Lot
    • Size: 1.07 Acres
    Details
    • Parcel number: 25000300922
    • Special conditions: Standard

    Construction

    Type & style
    • Home type: SingleFamily
    • Architectural style: Conventional
    Materials
    • Roof: Other
    Condition
    • Year built: 1977

    Community & neighborhood

    Location
    • Region: Media
    • Municipality: MARPLE TWP

    Other

    Other facts
    • Appliances: Refrigerator
    • FireplaceYN: true
    • GarageYN: true
    • AttachedGarageYN: true
    • HeatingYN: true
    • CoolingYN: true
    • StructureType: Detached
    • ConstructionMaterials: Stucco, Brick
    • StoriesTotal: 2
    • ArchitecturalStyle: Colonial
    • InteriorFeatures: Kitchen Island, Recessed Lighting, Walk-In Closet(s), Eat-in Kitchen, Carpet, Wood Floors, Bar, Butlers Pantry, Attic, Floor Plan - Traditional, Stall Shower, Tub Shower, Primary Bath(s)
    • OpenParkingSpaces: 3
    • SpecialListingConditions: Standard
    • ParkingFeatures: Driveway, Other, Attached Garage, Garage Door Opener, Oversized, Built In, Asphalt, Inside Entrance
    • CoveredSpaces: 2
    • Cooling: Central Air
    • BelowGradeFinishedArea: 0
    • Heating: Heat Pump - Oil BackUp
    • MlsStatus: Pending
    • Municipality: MARPLE TWP
    • TaxAnnualAmount: 8173.0

    Price history

    DateEventPrice
    2/11/2021Sold$695,000+3%$295/sqft
    Source: Berkshire Hathaway HomeServices Fox & Roach #PADE536018_19063 Report a problem
    12/28/2020Pending sale$675,000$287/sqft
    Source: BHHS Fox & Roach-Media #PADE536018 Report a problem
    12/21/2020Listed for sale$675,000$287/sqft
    Source: BHHS Fox & Roach-Media #PADE536018 Report a problem
    12/8/2020Pending sale$675,000$287/sqft
    Source: BHHS Fox & Roach-Media #PADE536018 Report a problem
    12/2/2020Listed for sale$675,000+3.8%$287/sqft
    Source: BHHS Fox & Roach-Media #PADE536018 Report a problem
    7/9/2018Sold$650,000-3.7%$276/sqft
    Source: Public Record Report a problem
    4/23/2018Pending sale$675,000$287/sqft
    Source: Keller Williams Realty #1000418866 Report a problem
    4/19/2018Listed for sale$675,000+24.5%$287/sqft
    Source: Keller Williams Realty Devon-W #1000418866 Report a problem
    6/6/2013Sold$542,000-3.2%$230/sqft
    Source: Public Record Report a problem
    4/3/2013Price change$559,900-1.8%$238/sqft
    Source: RE/MAX Preferred #6104493 Report a problem
    2/5/2013Price change$569,900-0.5%$242/sqft
    Source: RE/MAX Preferred #6104493 Report a problem
    1/25/2013Price change$572,500-0.4%$243/sqft
    Source: RE/MAX Preferred #6104493 Report a problem
    1/9/2013Price change$575,000-0.4%$244/sqft
    Source: RE/MAX Preferred #6104493 Report a problem
    11/3/2012Price change$577,500-0.1%$246/sqft
    Source: RE/MAX Preferred Realtors #6104493 Report a problem
    10/20/2012Price change$578,000-0.2%$246/sqft
    Source: RE/MAX Preferred Realtors #6104493 Report a problem
    10/11/2012Price change$578,900-0.2%$246/sqft
    Source: RE/MAX Preferred Realtors #6104493 Report a problem
    9/11/2012Price change$579,900-0.9%$247/sqft
    Source: RE/MAX Preferred Realtors #6104493 Report a problem
    9/6/2012Price change$584,900-0.8%$249/sqft
    Source: RE/MAX Preferred Realtors #6104493 Report a problem
    8/7/2012Price change$589,900-1.5%$251/sqft
    Source: RE/MAX Preferred Realtors #6104493 Report a problem
    7/20/2012Price change$599,000-0.2%$255/sqft
    Source: RE/MAX Preferred Realtors #6104493 Report a problem
    5/16/2012Price change$599,999-3.2%$255/sqft
    Source: RE/MAX Preferred Realtors #6104493 Report a problem
    3/29/2012Price change$619,900-1.6%$264/sqft
    Source: RE/MAX Preferred Realtors #6104493 Report a problem
    2/17/2012Listed for sale$629,900+13.9%$268/sqft
    Source: RE/MAX Preferred #6006558 Report a problem
    11/21/2005Sold$553,000+62.6%$235/sqft
    Source: Public Record Report a problem
    7/18/2002Sold$340,000$145/sqft
    Source: Public Record Report a problem

    Public tax history

    YearProperty taxesTax assessment
    2025$10,851 +7.5%$584,380
    2024$10,099 +3.3%$584,380
    2023$9,778 +1.9%$584,380
    2022$9,593 $584,380
    2021$9,593 +518.5%$584,380 +105.7%
    2020$1,551 -80.8%$284,030
    2019$8,075 +1%$284,030
    2018$7,992 +412.7%$284,030
    2017$1,559 $284,030
    2016$1,559 $284,030
    2015$1,559 $284,030
    2014$1,559 +0.7%$284,030
    2013$1,548 +2.8%$284,030
    2012$1,505 +2.3%$284,030
    2011$1,471 +2%$284,030
    2010$1,442 +7.5%$284,030
    2009$1,342 $284,030
    2008$1,342 +6.1%$284,030
    2007$1,264 $284,030
    2006$1,264 $284,030
    2005$1,264 $284,030
    2004$1,264 +8.5%$284,030
    2003$1,165 +7.9%$284,030
    2002$1,079 $284,030
    2000$1,079 $284,030

    Find assessor info on the county website

    Neighborhood: 19063

    Nearby schools

    GreatSchools rating
    Schools provided by the listing agent
    • Elementary: RUSSELL
    • Middle: PAXON HOLLOW
    • High: MARPLE NEWTOWN
    • District: MARPLE NEWTOWN

    Source: The MLS. This data may not be complete. We recommend contacting the local school district to confirm school assignments for this home.

    Get a cash offer in 3 minutes
    Find out how much your home could sell for in as little as 3 minutes with a no-obligation cash offer.
    Estimated market value
    $1,007,800
    Get a cash offer in 3 minutes
    Find out how much your home could sell for in as little as 3 minutes with a no-obligation cash offer.
    Estimated market value
    $1,007,800