Skip main navigation
Closed
  • $610,000

    102 Mattoon St, Charlotte, NC 28216

    3beds
    2,337sqft
    Townhouse
    Built in 2021
    0.36 Acres Lot
    $612,300 Zestimate®
    $261/sqft
    $2,765 Estimated rent

    Home value

    $612,300

    $569,000 - $655,000

    $2,765/mo

    Zestimate® history
    Loading
    Loading...

    Owner options

    List your home for rent

    $2,765/mo

    Rent Zestimate®

    Find your next renter with Zillow Rental Manager. Plus, with online applications, you can quickly screen prospective tenants – for free.

    Learn more

    $2,765/mo

    Rent Zestimate®

    Refinance and save

    $3,610/mo

    Est. payment

    Refinancing to a lower rate could help reduce your monthly payments and save thousands over the life of the loan.

    See today's rates

    $3,610/mo

    Est. payment

    Explore your selling options

    Work with a Zillow partner agent

    Leverage their expertise and Zillow's premium Showcase listings to get your home seen by more buyers.

    Get started

    List with your own agent

    Get your home in front of millions of buyers by listing it on Zillow.

    Learn how to do it

    Sell it yourself

    Take full control of how buyers see your home on Zillow by listing For Sale by Owner (FSBO).

    List your home

    What's special

    Natural lightTray ceilingsCathedral ceilingContemporary gourmet kitchenRain head showerLaundry roomCity skyline views
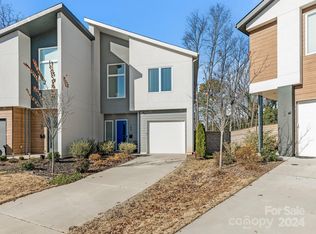
    You & your pets are going to love it here! Truly special opportunity for suburban-style living in an urban setting. Nestled at the top of a cul-de-sac in Biddleville, this duet has a HUGE fully fenced backyard, perfect for humans (pets). NO HOA, allowing for short-term rental opportunities! Enjoy enormous casement windows throughout providing natural light for sunny naps & thriving houseplants. Contemporary gourmet kitchen with walk-in pantry. Open concept living area perfect for entertaining & zoomies. Large primary bedroom with cathedral ceiling, HUGE window for city skyline views, big walk-in closet & ensuite bath with soaking tub & rain head shower. Secondary bedrooms have tray ceilings & fans, connected by contemporary jack & jill bath with floating double vanity. Laundry room features sink & counter space for pet spa days as well as built-in storage. Dual EV charger too! Gold Line in easy walking distance. Minutes to Uptown, South End, Lower Tuck, & Savona Mill.

    Zillow last checked:

    Listing updated:

    Listed by:

    Lexi Bickler lexisellsthecarolinas@gmail.com,

    Premier South

    Bought with:

    Kurt Loomis

    EXP Realty LLC Ballantyne

    Source: Canopy MLS as distributed by MLS GRID,MLS#: 4291152MLS Logo

    Facts & features

    Interior

    Bedrooms & bathrooms
    • Bedrooms: 3
    • Bathrooms: 3
    • Full bathrooms: 2
    • 1/2 bathrooms: 1
    Primary bedroom
    • Features: Cathedral Ceiling(s), Ceiling Fan(s), Walk-In Closet(s)
    • Level: Upper
    Bedroom s
    • Features: Ceiling Fan(s), Tray Ceiling(s), Walk-In Closet(s)
    • Level: Upper
    Bedroom s
    • Features: Ceiling Fan(s), Tray Ceiling(s), Walk-In Closet(s)
    • Level: Upper
    Bathroom full
    • Level: Upper
    Bathroom full
    • Level: Upper
    Bathroom half
    • Level: Main
    Dining area
    • Features: Open Floorplan
    • Level: Main
    Kitchen
    • Features: Kitchen Island, Open Floorplan, Walk-In Pantry
    • Level: Main
    Laundry
    • Features: Storage
    • Level: Upper
    Living room
    • Features: Ceiling Fan(s), Drop Zone, Open Floorplan
    • Level: Main
    Heating
    • ENERGY STAR Qualified Equipment, Forced Air, Zoned
    Cooling
    • Ceiling Fan(s), Central Air, Dual, Multi Units, Zoned
    Appliances
    • Included: Disposal, ENERGY STAR Qualified Washer, ENERGY STAR Qualified Dishwasher, ENERGY STAR Qualified Dryer, ENERGY STAR Qualified Refrigerator, Exhaust Fan, Exhaust Hood, Gas Cooktop, Microwave, Refrigerator with Ice Maker, Tankless Water Heater, Wall Oven, Washer/Dryer
    • Laundry: Laundry Room, Upper Level
    Features
    • Built-in Features, Drop Zone, Kitchen Island, Open Floorplan, Pantry, Storage, Walk-In Closet(s), Walk-In Pantry
    • Flooring: Laminate, Tile
    • Doors: Insulated Door(s), Sliding Doors
    • Has basement: No
    • Attic: Pull Down Stairs
    Interior area
    • Total structure area: 2,337
    • Total interior livable area: 2,337 sqft
    • Finished area above ground: 2,337
    • Finished area below ground: 0

    Property

    Parking
    • Total spaces: 2
    • Parking features: Driveway, Electric Vehicle Charging Station(s), Attached Garage, Garage Door Opener, Garage Faces Front, Keypad Entry, Shared Driveway, Garage on Main Level
    • Attached garage spaces: 2
    • Has uncovered spaces: Yes
    Features
    • Levels: Two
    • Stories: 2
    • Entry location: Main
    • Patio & porch: Covered, Patio
    • Fencing: Back Yard,Fenced,Privacy,Wood
    • Has view: Yes
    • View description: City
    Lot
    • Size: 0.36 Acres
    • Features: Cul-De-Sac, End Unit, Wooded, Views
    Details
    • Parcel number: 06903930
    • Zoning: N1-D
    • Special conditions: Standard
    • Other equipment: Network Ready

    Construction

    Type & style
    • Home type: Townhouse
    • Architectural style: Contemporary
    • Property subtype: Townhouse
    Materials
    • Fiber Cement, Stucco
    • Foundation: Crawl Space
    Condition
    • New construction: No
    • Year built: 2021

    Utilities & green energy

    • Sewer: Public Sewer
    • Water: City
    Green energy
    • Energy efficient items: Insulation
    • Construction elements: Advanced Framing, Engineered Wood Products

    Community & HOA

    Community
    • Subdivision: None
    Location
    • Region: Charlotte

    Financial & listing details

    • Price per square foot: $261/sqft
    • Tax assessed value: $456,200
    • Date on market: 8/23/2025
    • Cumulative days on market: 139 days
    • Listing terms: Cash,Conventional
    • Exclusions: Shelves in back bedroom
    • Road surface type: Concrete, Paved

    Price history

    DateEventPrice
    2/12/2026Sold$610,000-1.6%$261/sqft
    Source: Canopy MLS as distributed by MLS GRID #4291152 Report a problem
    1/2/2026Price change$620,000-4.6%$265/sqft
    Source: Canopy MLS as distributed by MLS GRID #4291152 Report a problem
    12/1/2025Price change$650,000-3.7%$278/sqft
    Source: Canopy MLS as distributed by MLS GRID #4291152 Report a problem
    10/10/2025Price change$675,000-2.2%$289/sqft
    Source: Canopy MLS as distributed by MLS GRID #4291152 Report a problem
    9/15/2025Price change$690,000-1.4%$295/sqft
    Source: Canopy MLS as distributed by MLS GRID #4291152 Report a problem
    8/23/2025Listed for sale$700,000+38%$300/sqft
    Source: Canopy MLS as distributed by MLS GRID #4291152 Report a problem
    5/4/2022Sold$507,330$217/sqft
    Source: Canopy MLS as distributed by MLS GRID #3721839 Report a problem

    Public tax history

    YearProperty taxesTax assessment
    2025-- $456,200
    2024-- $456,200
    2023$3,391 $456,200 +97.9%
    2022-- $230,500
    Find assessor info on the county website

    Neighborhood: Biddleville

    Nearby schools

    GreatSchools rating
    Schools provided by the listing agent
    • Elementary: Bruns Avenue
    • Middle: Ranson
    • High: West Charlotte

    Source: Canopy MLS as distributed by MLS GRID. This data may not be complete. We recommend contacting the local school district to confirm school assignments for this home.

    Get a cash offer in 3 minutes
    Find out how much your home could sell for in as little as 3 minutes with a no-obligation cash offer.
    Estimated market value
    $612,300
    Get a cash offer in 3 minutes
    Find out how much your home could sell for in as little as 3 minutes with a no-obligation cash offer.
    Estimated market value
    $612,300