Looking for a spacious renovated condo with private outdoor seating and dining areas? The main level boasts an open floor plan, accentuated by vaulted ceilings that create a sense of airiness and grandeur. The living room, adorned with a wood-burning fireplace and custom moldings, seamlessly transitions to the private garden patio through sliding glass doors. The kitchen has been meticulously updated with quartz countertops and custom cabinetry, providing a sleek and efficient workspace. The open concept design allows for easy transition to the dining area, where sliding doors open to the serene garden patio, fostering a wonderful flow for entertaining. On the main level, you'll find a versatile room that can be utilized as either a primary or guest bedroom, complete with closets and a full bathroom. Additionally, there is a convenient guest half-bathroom on this floor. Ascend to the second level, where the generously-sized primary bedroom suite awaits. This retreat features a sitting area, two walk-in closets, and a renovated bathroom with an oversized shower, double sinks, and a free-standing soaking tub. The second level also houses a dedicated office space with a built-in desk and an oversized window overlooking the living room below. The community amenities include an in-ground heated salt water pool, a pool house, and convenient guest parking. This condominium offers a prime location, with easy access to shopping, the town hall, library, and a variety of restaurants.
Sold for $587,500
$587,500
102 Mayfield Drive #102, Trumbull, CT 06611
2beds
1,974sqft
Condominium, Townhouse
Built in 1987
-- sqft lot
$647,500 Zestimate®
$298/sqft
$3,369 Estimated rent
Home value
$647,500
$615,000 - $680,000
$3,369/mo
Zestimate® history
Owner options
List your home for rent
$3,369/mo
Rent Zestimate®
Find your next renter with Zillow Rental Manager. Plus, with online applications, you can quickly screen prospective tenants – for free.
$3,369/mo
Rent Zestimate®
Refinance and save
$4,616/mo
Est. payment
Refinancing to a lower rate could help reduce your monthly payments and save thousands over the life of the loan.
$4,616/mo
Est. payment
Explore your selling options
Work with a Zillow partner agent
Leverage their expertise and Zillow's premium Showcase listings to get your home seen by more buyers.
Get startedList with your own agent
Get your home in front of millions of buyers by listing it on Zillow.
Learn how to do itSell it yourself
Take full control of how buyers see your home on Zillow by listing For Sale by Owner (FSBO).
List your homeWhat's special
Zillow last checked:
Listing updated:
Listed by:
Susan E. Hawley 203-913-4443,
Coldwell Banker Realty 203-227-8424
Bought with:
Amy Desel, RES.0795601
Compass Connecticut, LLC
Source: Smart MLS,MLS#: 24031301
Facts & features
Interior
Bedrooms & bathrooms
- Bedrooms: 2
- Bathrooms: 3
- Full bathrooms: 2
- 1/2 bathrooms: 1
Primary bedroom
- Features: Remodeled, Bedroom Suite, Walk-In Closet(s), Engineered Wood Floor
- Level: Upper
- Area: 299 Square Feet
- Dimensions: 13 x 23
Bedroom
- Features: Engineered Wood Floor
- Level: Main
- Area: 162.72 Square Feet
- Dimensions: 11.3 x 14.4
Primary bathroom
- Features: Remodeled, Double-Sink, Stall Shower, Tile Floor
- Level: Upper
- Area: 88.74 Square Feet
- Dimensions: 8.7 x 10.2
Bathroom
- Features: Remodeled, Double-Sink, Stall Shower, Tile Floor
- Level: Main
- Area: 64.8 Square Feet
- Dimensions: 8 x 8.1
Bathroom
- Features: Remodeled, Engineered Wood Floor
- Level: Main
Dining room
- Features: High Ceilings, Vaulted Ceiling(s), Sliders, Engineered Wood Floor
- Level: Main
- Area: 136.08 Square Feet
- Dimensions: 10.8 x 12.6
Kitchen
- Features: Remodeled, Quartz Counters, Engineered Wood Floor
- Level: Main
- Area: 111.02 Square Feet
- Dimensions: 9.1 x 12.2
Living room
- Features: High Ceilings, Vaulted Ceiling(s), Fireplace, Sliders, Engineered Wood Floor
- Level: Main
- Area: 260.28 Square Feet
- Dimensions: 10.8 x 24.1
Office
- Features: Built-in Features, Wall/Wall Carpet
- Level: Upper
- Area: 150.98 Square Feet
- Dimensions: 10.7 x 14.11
Heating
- Forced Air, Natural Gas
Cooling
- Central Air
Appliances
- Included: Gas Range, Range Hood, Refrigerator, Dishwasher, Washer, Dryer, Gas Water Heater, Water Heater
- Laundry: Upper Level
Features
- Wired for Data, Open Floorplan, Smart Thermostat
- Doors: Storm Door(s)
- Windows: Storm Window(s), Thermopane Windows
- Basement: None
- Attic: None
- Number of fireplaces: 1
- Common walls with other units/homes: End Unit
Interior area
- Total structure area: 1,974
- Total interior livable area: 1,974 sqft
- Finished area above ground: 1,974
- Finished area below ground: 0
Property
Parking
- Total spaces: 2
- Parking features: Detached, Paved, Driveway, Garage Door Opener
- Garage spaces: 2
- Has uncovered spaces: Yes
Features
- Stories: 2
- Patio & porch: Patio
- Exterior features: Garden
- Has private pool: Yes
- Pool features: Heated, Salt Water, In Ground
Lot
- Features: Wetlands, Wooded
Details
- Additional structures: Pool House
- Parcel number: 392970
- Zoning: A
Construction
Type & style
- Home type: Condo
- Architectural style: Townhouse
- Property subtype: Condominium, Townhouse
- Attached to another structure: Yes
Materials
- Clapboard, Wood Siding
Condition
- New construction: No
- Year built: 1987
Utilities & green energy
- Sewer: Public Sewer
- Water: Public
Green energy
- Energy efficient items: Thermostat, Doors, Windows
Community & HOA
Community
- Features: Golf, Health Club, Library, Medical Facilities, Park, Shopping/Mall, Tennis Court(s)
- Subdivision: Town Hall
HOA
- Has HOA: Yes
- Amenities included: Guest Parking, Pool, Management
- Services included: Maintenance Grounds, Trash, Snow Removal, Pool Service, Road Maintenance
- HOA fee: $607 monthly
Location
- Region: Trumbull
Financial & listing details
- Price per square foot: $298/sqft
- Tax assessed value: $269,430
- Annual tax amount: $9,344
- Date on market: 7/30/2024
- Exclusions: See Inclusion Exclusion Addendum
Price history
| Date | Event | Price |
|---|---|---|
| 9/25/2024 | Sold | $587,500-1.9%$298/sqft |
Source:  Smart MLS #24031301 Report a problem Smart MLS #24031301 Report a problem | ||
| 9/7/2024 | Pending sale | $599,000$303/sqft |
Source: Smart MLS #24031301 Report a problem | ||
| 7/30/2024 | Listed for sale | $599,000+2.4%$303/sqft |
Source: Smart MLS #24031301 Report a problem | ||
| 4/26/2024 | Sold | $585,000-2.5%$296/sqft |
Source: Smart MLS #170623423 Report a problem | ||
| 2/8/2024 | Listed for sale | $599,999+73.4%$304/sqft |
Source: Smart MLS #170623423 Report a problem | ||
| 5/20/2020 | Sold | $345,950+6.5%$175/sqft |
Source: Smart MLS #170279840 Report a problem | ||
| 6/15/2015 | Sold | $324,900+14026.1%$165/sqft |
Source: Public Record Report a problem | ||
| 12/7/2008 | Listing removed | $2,300$1/sqft |
Source: Prudential Connecticut Realty #98396476 Report a problem | ||
| 10/26/2008 | Price change | $2,300-4.2%$1/sqft |
Source: Prudential Connecticut Realty #98396476 Report a problem | ||
| 10/19/2008 | Listed for sale | $2,400-99.2%$1/sqft |
Source: Prudential Connecticut Realty #98396476 Report a problem | ||
| 10/16/2001 | Sold | $310,000+26.5%$157/sqft |
Source: Public Record Report a problem | ||
| 9/6/1994 | Sold | $245,000$124/sqft |
Source: Public Record Report a problem | ||
| 7/7/1988 | Sold | $245,000$124/sqft |
Source: Public Record Report a problem | ||
Public tax history
| Year | Property taxes | Tax assessment |
|---|---|---|
| 2025 | $9,900 +2.9% | $269,430 |
| 2024 | $9,620 +6.4% | $269,430 +4.7% |
| 2023 | $9,041 +1.6% | $257,320 |
| 2022 | $8,896 +18.3% | $257,320 +24.4% |
| 2021 | $7,519 +2% | $206,780 |
| 2020 | $7,375 +2.3% | $206,780 |
| 2018 | $7,210 +1.9% | $206,780 |
| 2017 | $7,076 -3.4% | $206,780 -5.5% |
| 2015 | $7,323 +2.2% | $218,800 |
| 2014 | $7,168 +2.7% | $218,800 |
| 2013 | $6,978 +3.9% | $218,800 |
| 2012 | $6,719 -13.6% | $218,800 -28.3% |
| 2011 | $7,780 +1.2% | $305,100 |
| 2010 | $7,689 +4.7% | $305,100 |
| 2009 | $7,344 +0.9% | $305,100 |
| 2008 | $7,280 +5.1% | $305,100 |
| 2007 | $6,926 +2.6% | $305,100 |
| 2006 | $6,752 +6.5% | $305,100 +50.1% |
| 2005 | $6,338 +6.3% | $203,280 |
| 2004 | $5,960 +6.3% | $203,280 0% |
| 2003 | $5,605 +14.9% | $203,300 |
| 2001 | $4,879 +7.9% | $203,300 +20% |
| 2000 | $4,523 +6.8% | $169,400 |
| 1999 | $4,235 | $169,400 |
Find assessor info on the county website
Neighborhood: Long Hill
Nearby homes
- $563,2002 bd2 ba1.9k sqft116 Mayfield Dr, Trumbull, CT 06611Off Market
- $350,0001 bd1 ba958 sqft114 Mayfield Dr, Trumbull, CT 06611Sold
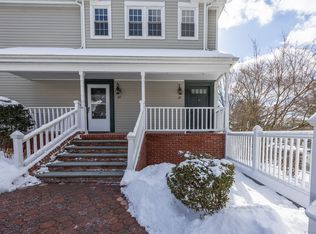
- $479,1002 bd2 ba1.6k sqft118 Mayfield Dr, Trumbull, CT 06611Off Market
- $454,4002 bd2 ba1.5k sqft120 Mayfield Dr, Trumbull, CT 06611Off Market
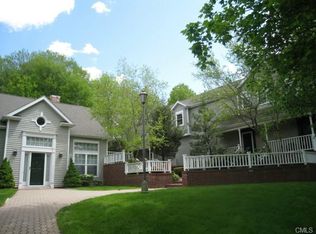
- $382,5001 bd1 ba903 sqft112 Mayfield Dr #112, Trumbull, CT 06611Sold
- $513,3002 bd2 ba1.7k sqft122 Mayfield Dr, Trumbull, CT 06611Off Market
- $382,5001 bd1 ba903 sqft112 Mayfield Dr, Trumbull, CT 06611Sold
- $526,1002 bd2 ba1.7k sqft124 Mayfield Dr, Trumbull, CT 06611Sold
Nearby schools
GreatSchools rating
- 9/10Jane Ryan SchoolGrades: K-5Distance: 0.4 mi
- 8/10Madison Middle SchoolGrades: 6-8Distance: 1.4 mi
- 10/10Trumbull High SchoolGrades: 9-12Distance: 1.5 mi
Schools provided by the listing agent
- Elementary: Jane Ryan
- Middle: Madison
- High: Trumbull
Source: Smart MLS. This data may not be complete. We recommend contacting the local school district to confirm school assignments for this home.


Get pre-qualified for a loan
At Zillow Home Loans, we can pre-qualify you in as little as 5 minutes with no impact to your credit score.An equal housing lender. NMLS #10287.
Sell for more on Zillow
Get a Zillow Showcase℠ listing at no additional cost and you could sell for .
$647,500
2% more
+$12,950
With Zillow Showcase(estimated)
$660,450
- Connecticut
- Fairfield County
- Trumbull
- 06611
- Long Hill
- 102 Mayfield Drive Unit 102
Nearby cities
Nearby neighborhoods
Nearby zip codes
Other Trumbull Topics
