Clean lines, fresh finishes, and a functional layout define this brand-new home in Garden Terrace Estates in Iowa. The brick exterior delivers timeless curb appeal, while inside you’ll find a bright, open-concept design with durable vinyl flooring, recessed lighting, and a modern neutral palette throughout. The kitchen and living area flow seamlessly together, creating a spacious feel ideal for everyday living and entertaining. A large island anchors the kitchen, offering plenty of prep space and casual seating, while abundant cabinetry and a walk-in pantry provide excellent storage. The dedicated laundry room adds convenience and keeps everything organized. The split floorplan offers privacy, with a well-appointed primary suite featuring double vanities, ample linen storage, a soaking tub, and a separate walk-in shower. Secondary bedrooms are positioned on the opposite side of the home, providing flexibility for guests, family, or a home office. Natural light pours in through oversized windows, highlighting the clean finishes and open layout. Step outside to a covered back patio overlooking the yard—perfect for relaxing evenings or weekend gatherings. The two-car garage adds additional storage and functionality. Situated on a 0.17-acre lot in Flood Zone X, this home typically does not require flood insurance. It also qualifies for 100% Rural Development financing, making it an excellent option for qualified buyers.
Sold
Price Unknown
102 Mayhaw St, Iowa, LA 70647
3beds
1,795sqft
Single Family Residence, Residential
Built in 2026
7,405 Square Feet Lot
$261,500 Zestimate®
$--/sqft
$2,366 Estimated rent
Home value
$261,500
$235,000 - $290,000
$2,366/mo
Zestimate® history
Owner options
List your home for rent
$2,366/mo
Rent Zestimate®
Find your next renter with Zillow Rental Manager. Plus, with online applications, you can quickly screen prospective tenants – for free.
$2,366/mo
Rent Zestimate®
Refinance and save
Refinancing to a lower rate could help reduce your monthly payments and save thousands over the life of the loan.
Explore your selling options
Work with a Zillow partner agent
Leverage their expertise and Zillow's premium Showcase listings to get your home seen by more buyers.
Get startedList with your own agent
Get your home in front of millions of buyers by listing it on Zillow.
Learn how to do itSell it yourself
Take full control of how buyers see your home on Zillow by listing For Sale by Owner (FSBO).
List your homeWhat's special
Ample linen storageSeparate walk-in showerAbundant cabinetryDurable vinyl flooringWell-appointed primary suiteDouble vanitiesSoaking tub
Zillow last checked:
Listing updated:
Listed by:
Robbie Ingle 337-304-0481,
Coldwell Banker Ingle Safari R
Bought with:
Adam Beets, 995716468
Exit Realty Coastal
Source: SWLAR,MLS#: SWL26001914
Facts & features
Interior
Bedrooms & bathrooms
- Bedrooms: 3
- Bathrooms: 2
- Full bathrooms: 2
- Main level bathrooms: 2
- Main level bedrooms: 3
Primary bedroom
- Description: Master Bedroom
- Level: Lower
- Area: 252 Square Feet
- Dimensions: 18 x 13.6
Bedroom
- Description: Bedroom
- Level: Lower
- Area: 132 Square Feet
- Dimensions: 11.4 x 12
Bedroom
- Description: Bedroom
- Level: Lower
- Area: 144 Square Feet
- Dimensions: 12 x 12.4
Primary bathroom
- Description: Master Bathroom
- Level: Lower
- Area: 187 Square Feet
- Dimensions: 10.8 x 17.1
Bathroom
- Description: Bathroom
- Level: Lower
- Area: 54 Square Feet
- Dimensions: 5.8 x 9
Dining room
- Description: Dining
- Level: Lower
- Area: 121 Square Feet
- Dimensions: 11.4 x 10.5
Family room
- Description: Family Room
- Level: Lower
- Area: 342 Square Feet
- Dimensions: 17.8 x 18.8
Foyer
- Description: Foyer
- Level: Lower
- Area: 30 Square Feet
- Dimensions: 4.8 x 6.1
Kitchen
- Description: Kitchen
- Level: Lower
- Area: 121 Square Feet
- Dimensions: 10.7 x 10.5
Utility room
- Description: Utility Room
- Level: Lower
- Area: 45 Square Feet
- Dimensions: 8.7 x 5.1
Heating
- Central
Cooling
- Central Air, Ceiling Fan(s)
Appliances
- Included: Dishwasher, Electric Range, Range Hood, Water Heater
- Laundry: Electric Dryer Hookup, Inside, Laundry Room, Washer Hookup
Features
- Ceiling Fan(s), Granite Counters, Kitchen Island, Kitchen Open to Family Room, Open Floorplan, Shower, Shower in Tub, Breakfast Counter / Bar, Eating Area In Dining Room
- Has basement: No
- Has fireplace: Yes
- Fireplace features: Wood Burning
- Common walls with other units/homes: No Common Walls
Interior area
- Total structure area: 2,341
- Total interior livable area: 1,795 sqft
Property
Parking
- Parking features: Driveway, Garage
- Has garage: Yes
- Has uncovered spaces: Yes
Features
- Patio & porch: Covered, Concrete, Porch, Front Porch, Rear Porch
- Pool features: None
- Fencing: None
Lot
- Size: 7,405 Square Feet
- Dimensions: 120.07 x 65
- Features: Back Yard, Front Yard, Landscaped, Regular Lot
Details
- Parcel number: 00724874A
- Zoning description: Residential
- Special conditions: Standard
Construction
Type & style
- Home type: SingleFamily
- Architectural style: Traditional
- Property subtype: Single Family Residence, Residential
Materials
- Brick, HardiPlank Type
- Foundation: Slab
- Roof: Shingle
Condition
- New Construction
- New construction: Yes
- Year built: 2026
Details
- Builder name: re washington
Utilities & green energy
- Sewer: Mechanical
- Water: Public
- Utilities for property: Electricity Connected, Sewer Connected, Water Connected
Community & HOA
Community
- Security: Carbon Monoxide Detector(s), Smoke Detector(s)
- Subdivision: Garden Terrace Ph 3
HOA
- Has HOA: No
Location
- Region: Iowa
Financial & listing details
- Date on market: 4/29/2026
- Cumulative days on market: 30 days
- Electric utility on property: Yes
- Road surface type: Maintained, Paved
Price history
| Date | Event | Price |
|---|---|---|
| 7/7/2026 | Sold | -- |
Source: SWLAR #SWL26001914 Report a problem | ||
| 5/29/2026 | Pending sale | $260,000$145/sqft |
Source: SWLAR #SWL26001914 Report a problem | ||
| 4/29/2026 | Listed for sale | $260,000-5.4%$145/sqft |
Source: SWLAR #SWL26001914 Report a problem | ||
| 8/28/2025 | Listing removed | $274,900$153/sqft |
Source: SWLAR #SWL24000436 Report a problem | ||
| 4/18/2024 | Listed for sale | $274,900$153/sqft |
Source: Greater Southern MLS #SWL24000436 Report a problem | ||
Public tax history
Tax history is unavailable.
Neighborhood: 70647
Nearby homes
- $--3 bd2 ba1.5k sqft104 Mayhaw St, Iowa, LA 70647Sold

- $248,600-- bd-- ba1.5k sqft101 Mayhaw St, Iowa, LA 70647Off Market
- $249,700-- bd-- ba1.6k sqft105 Mayhaw St, Iowa, LA 70647Off Market
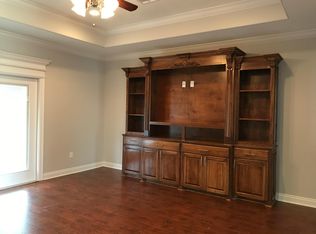
- $242,8003 bd2 ba1.6k sqft106 Mayhaw St, Iowa, LA 70647Off Market

- $246,900-- bd-- ba1.5k sqft109 Mayhaw St, Iowa, LA 70647Off Market
- $--3 bd2 ba1.5k sqft100 Maple St, Iowa, LA 70647Sold
- $266,800-- bd-- ba1.6k sqft103 Mulberry St, Iowa, LA 70647Off Market
- $252,800-- bd-- ba1.6k sqft101 Mulberry St, Iowa, LA 70647Off Market
- $--3 bd2 ba1.6k sqft108 Mayhaw St, Iowa, LA 70647Sold
Nearby schools
GreatSchools rating
- 7/10J. I. Watson Middle SchoolGrades: PK-5Distance: 0.5 mi
- 6/10Iowa High SchoolGrades: 6-12Distance: 1 mi
Schools provided by the listing agent
- Elementary: LeBleu Settlement
- Middle: Iowa High
- High: Bell City
Source: SWLAR. This data may not be complete. We recommend contacting the local school district to confirm school assignments for this home.
Sell for more on Zillow
Get a Zillow Showcase℠ listing at no additional cost and you could sell for .
$261,500
2% more
+$5,230
With Zillow Showcase(estimated)
$266,730
Sell for more on Zillow
Get a Zillow Showcase℠ listing at no additional cost and you could sell for .
$261,500
2% more
+$5,230
With Zillow Showcase(estimated)
$266,730
- Louisiana
- Calcasieu Parish
- Iowa
- 70647
- 102 Mayhaw St
