Skip main navigation
Pending
  • Price cut: $9.1K (4/15)
    $289,900

    102 McEwen Ct, Perry, GA 31069

    3beds
    1,671sqft
    : 
    Loading
    Get pre-qualified
    Single Family Residence
    Built in 2018
    0.29 Acres Lot
    $287,300 Zestimate®
    $173/sqft
    $-- HOA

    What's special

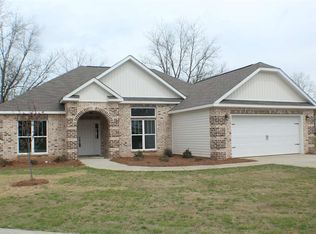
    Massive fenced-in backyardBright open-concept floor planPeaceful cul-de-sacCovered back patioPremium stainless steel appliancesSleek granite countertopsAll-brick masterpiece
    Step into your private sanctuary! This stunning all-brick masterpiece is perfectly tucked away in a peaceful cul-de-sac, offering the ultimate blend of style, comfort, and convenience. The Lifestyle You Deserve: Imagine hosting summer BBQs on your covered back patio, followed by cozy evenings sharing stories around the roaring firepit. The massive, fenced-in backyard provides a secure paradise for pets, play, or your dream garden. Modern Elegance Inside: The heart of this home is a bright, open-concept floor plan designed for effortless entertaining. The chef-inspired kitchen shines with sleek granite countertops and premium stainless steel appliances, flowing seamlessly into the living spaces. Prime Location: Leave the stress behind with a location that has it all! Commuter's Dream: Ultra-easy access to I-75 and a smooth, quick commute to Robins Air Force Base. Everything at Your Fingertips: Minutes from the Ag Center, top-rated schools, and the area’s best shopping and dining.
    123 days
    |
    525
    |
    24
    |

    Zillow last checked:

    Listing updated:

    Listed by:

    Jillinda Falen,

    LANDMARK REALTY

    Source: CGMLS,MLS#: 261521

      Facts & features

      Interior

      Bedrooms & bathrooms
      • Bedrooms: 3
      • Bathrooms: 2
      • Full bathrooms: 2
      Primary bedroom
      • Level: Main
      Dining room
      • Features: Separate
      Heating
      • Heat Pump
      Cooling
      • Heat Pump
      Appliances
      • Included: Electric Range, Disposal, Dishwasher, Microwave
      Features
      • Soaking Tub, Ceiling Fan(s), High Speed Internet
      • Flooring: Carpet, Tile, Laminate
      • Windows: Blinds
      • Attic: Storage
      • Number of fireplaces: 1
      • Fireplace features: Gas Log
      Interior area
      • Total interior livable area: 1,671 sqft
      • Finished area above ground: 1,671
      • Finished area below ground: 0

      Property

      Parking
      • Total spaces: 2
      • Parking features: Carport, Garage Door Opener
      • Has carport: Yes
      • Covered spaces: 2
      Features
      • Levels: One
      • Stories: 1
      • Patio & porch: Patio
      • Pool features: None
      • Fencing: Privacy
      Lot
      • Size: 0.29 Acres
      Details
      • Parcel number: 0P0630054000

      Construction

      Type & style
      • Home type: SingleFamily
      • Property subtype: Single Family Residence
      Materials
      • Brick
      • Foundation: Slab
      Condition
      • ReSale
      • New construction: No
      • Year built: 2018

      Utilities & green energy

      • Sewer: Public Sewer
      • Water: Public

      Community & HOA

      Community
      • Subdivision: Pebble Creek
      Location
      • Region: Perry

      Financial & listing details

      • Price per square foot: $173/sqft
      • Tax assessed value: $259,800
      • Annual tax amount: $3,217
      • Date on market: 3/10/2026

        Estimated market value

        $287,300

        $273,000 - $302,000

        $1,947/mo

        Price history

        DateEventPrice
        7/9/2026Pending sale$289,900$173/sqft
        Source: CGMLS #261521 Report a problem
        6/24/2026Contingent$289,900$173/sqft
        Source: CGMLS #261521 Report a problem
        4/15/2026Price change$289,900-3%$173/sqft
        Source: CGMLS #261521 Report a problem
        3/10/2026Listed for sale$299,000+78%$179/sqft
        Source: CGMLS #261521 Report a problem
        8/20/2018Listing removed$168,000$101/sqft
        Source: KEG REALTORS #183505 Report a problem
        6/18/2018Listed for sale$168,000+1020%$101/sqft
        Source: KEG REALTORS #183505 Report a problem
        9/15/2017Sold$15,000-96.6%$9/sqft
        Source: Agent Provided Report a problem
        6/27/2013Sold$440,000$263/sqft
        Source: Agent Provided Report a problem

        Public tax history

        YearProperty taxesTax assessment
        2025$3,217 +1.3%$103,920 +7.8%
        2024$3,175 +9.3%$96,440 +22.1%
        2023$2,905 +9.1%$79,000 +10.2%
        2022$2,662 +8.9%$71,720 +9.1%
        2021$2,444 +3.9%$65,760 +4.2%
        2020$2,352 $63,080
        2019$2,352 +1474.5%$63,080 +1477%
        2018$149 $4,000
        2017$149 $4,000
        2016$149 +60%$4,000
        2015$93 $4,000
        2014-- $4,000
        2013-- $4,000
        2012-- --
        2011-- --
        2010-- --
        2009-- --
        2008-- --
        2007-- --
        Find assessor info on the county website

        Monthly payment

        Est. payment

        Payment breakdown

        Explore the cost of this home by adjusting the details. Changes won't be saved.
        All calculations are estimates and provided by Zillow, Inc. for informational purposes only. Actual amounts may vary.
        HOA fees may include property taxes on listings classified as Co-Ops. Contact the listing agent and/or owner for fee details.
        Mortgage interest rates are dependent on a number of factors, including credit score, down payment, and repayment length. Interest rate data provided by Zillow Group Marketplace, Inc. as of 1/1/1970 from various mortgage lenders with which we have lead or other similar arrangements; the Estimated Payment is an average of those rates.
        See how much you could borrow to make a competitive offer.

        Climate risks

        Neighborhood: 31069

        Getting around

        2 / 100
        Car-Dependent
        30 / 100
        Somewhat Bikeable

        Nearby schools

        GreatSchools rating
        Schools provided by the listing agent
        • Elementary: Tucker
        • Middle: Perry
        • High: Perry

        Source: CGMLS. This data may not be complete. We recommend contacting the local school district to confirm school assignments for this home.

        A local agent can set up tours, give advice and negotiate with sellers.

        A local lender can help you make sure your offer is ready when you are.

        Browse local experts

        Similar homes