This expansive 5-bedroom, 2-bathroom ranch-style home offers the perfect blend of comfort and functionality, situated on over 1 acre of beautifully landscaped land. Step outside to discover your very own private oasis with a stunning in-ground pool—ideal for relaxation and entertaining. The property also boasts a 758 sq ft outbuilding, complete with a full bathroom, offering endless possibilities for guest accommodations, a private office, or hobby space. Inside, the home features 2 generously sized living areas that provide ample space for family gatherings or quiet moments. The inviting living room highlights gorgeous wood floors, high ceilings, and a cozy fireplace, while abundant natural light pours in, creating a bright, airy atmosphere throughout. The spacious primary suite features a striking brick accent wall and a private ensuite with a luxurious standalone tub, dual sinks, and a separate shower. The chef-inspired kitchen is equipped with sleek granite countertops, built-in appliances, and plenty of cabinet space. With its combination of stylish living spaces, impressive outdoor amenities, and a versatile outbuilding, this home offers a unique opportunity to enjoy both comfort and functionality in a serene, private setting. Don't miss it! Discounted rate options and no lender fee future refinancing may be available for qualified buyers of this home.
Sold
Price Unknown
102 Meadow Green St, Prosper, TX 75078
5beds
3,189sqft
Single Family Residence
Built in 1995
1.1 Acres Lot
$649,700 Zestimate®
$--/sqft
$4,538 Estimated rent
Home value
$649,700
$611,000 - $695,000
$4,538/mo
Zestimate® history
Owner options
List your home for rent
$4,538/mo
Rent Zestimate®
Find your next renter with Zillow Rental Manager. Plus, with online applications, you can quickly screen prospective tenants – for free.
$4,538/mo
Rent Zestimate®
Refinance and save
Refinancing to a lower rate could help reduce your monthly payments and save thousands over the life of the loan.
Explore your selling options
Work with a Zillow partner agent
Leverage their expertise and Zillow's premium Showcase listings to get your home seen by more buyers.
Get startedList with your own agent
Get your home in front of millions of buyers by listing it on Zillow.
Learn how to do itSell it yourself
Take full control of how buyers see your home on Zillow by listing For Sale by Owner (FSBO).
List your homeWhat's special
Ranch-style homeCozy fireplaceStunning in-ground poolPrivate oasisHigh ceilingsBuilt-in appliancesAbundant natural light
Zillow last checked:
Listing updated:
Listed by:
Christopher Hottel 0564527 844-819-1373,
Orchard Brokerage 844-819-1373
Bought with:
Krishna Vankineni
KV Square Realty
Source: NTREIS,MLS#: 20827613
Facts & features
Interior
Bedrooms & bathrooms
- Bedrooms: 5
- Bathrooms: 3
- Full bathrooms: 3
Primary bedroom
- Features: Ceiling Fan(s), Dual Sinks, En Suite Bathroom, Garden Tub/Roman Tub, Separate Shower, Walk-In Closet(s)
- Level: First
- Dimensions: 20 x 13
Kitchen
- Features: Breakfast Bar, Built-in Features, Granite Counters
- Level: First
- Dimensions: 11 x 10
Living room
- Features: Ceiling Fan(s), Fireplace
- Level: First
- Dimensions: 21 x 13
Heating
- Central
Cooling
- Central Air
Appliances
- Included: Double Oven, Dishwasher, Electric Cooktop, Electric Water Heater, Disposal, Microwave
- Laundry: Common Area, Laundry in Utility Room
Features
- Decorative/Designer Lighting Fixtures, Double Vanity, Granite Counters, High Speed Internet, Cable TV, Walk-In Closet(s)
- Flooring: Carpet, Tile, Wood
- Windows: Window Coverings
- Has basement: No
- Number of fireplaces: 1
- Fireplace features: Living Room
Interior area
- Total interior livable area: 3,189 sqft
Property
Parking
- Total spaces: 2
- Parking features: Driveway, Garage
- Garage spaces: 2
- Has uncovered spaces: Yes
Features
- Levels: One
- Stories: 1
- Patio & porch: Patio, Covered
- Exterior features: Private Yard
- Pool features: In Ground, Outdoor Pool, Pool
- Fencing: Back Yard,Fenced,Wood
Lot
- Size: 1.1 Acres
- Features: Acreage, Corner Lot, Landscaped
- Residential vegetation: Grassed
Details
- Additional structures: Outbuilding, Pergola
- Parcel number: R204500B01001
Construction
Type & style
- Home type: SingleFamily
- Architectural style: Traditional,Detached
- Property subtype: Single Family Residence
Materials
- Brick
- Foundation: Slab
- Roof: Composition
Condition
- Year built: 1995
Utilities & green energy
- Sewer: Septic Tank
- Water: Public
- Utilities for property: Electricity Available, Phone Available, Septic Available, Water Available, Cable Available
Community & HOA
Community
- Subdivision: Collin Green
HOA
- Has HOA: No
Location
- Region: Prosper
Financial & listing details
- Tax assessed value: $719,878
- Annual tax amount: $10,305
- Date on market: 1/28/2025
- Cumulative days on market: 97 days
- Listing terms: Cash,Conventional,FHA,VA Loan
- Electric utility on property: Yes
Price history
| Date | Event | Price |
|---|---|---|
| 5/29/2025 | Sold | -- |
Source: NTREIS #20827613 Report a problem | ||
| 5/8/2025 | Pending sale | $725,000$227/sqft |
Source: NTREIS #20827613 Report a problem | ||
| 5/5/2025 | Contingent | $725,000$227/sqft |
Source: NTREIS #20827613 Report a problem | ||
| 4/25/2025 | Price change | $725,000-6.5%$227/sqft |
Source: NTREIS #20827613 Report a problem | ||
| 4/4/2025 | Price change | $775,000-2.5%$243/sqft |
Source: NTREIS #20827613 Report a problem | ||
| 3/3/2025 | Price change | $795,000-3%$249/sqft |
Source: NTREIS #20827613 Report a problem | ||
| 2/17/2025 | Price change | $820,000-3.5%$257/sqft |
Source: NTREIS #20827613 Report a problem | ||
| 1/28/2025 | Listed for sale | $850,000+118.2%$267/sqft |
Source: NTREIS #20827613 Report a problem | ||
| 6/30/2017 | Listing removed | $389,500$122/sqft |
Source: Keller Williams - Park Cities #13545595 Report a problem | ||
| 5/12/2017 | Pending sale | $389,500$122/sqft |
Source: Keller Williams - Park Cities #13545595 Report a problem | ||
| 4/21/2017 | Price change | $389,500-2.6%$122/sqft |
Source: Keller Williams - Park Cities #13545595 Report a problem | ||
| 3/13/2017 | Price change | $400,000-1.2%$125/sqft |
Source: Keller Williams - Park Cities #13545595 Report a problem | ||
| 3/7/2017 | Price change | $405,000-4.7%$127/sqft |
Source: Keller Williams - Park Cities #13545595 Report a problem | ||
| 2/25/2017 | Listed for sale | $425,000+70%$133/sqft |
Source: Keller Williams - Park Cities #13545595 Report a problem | ||
| 10/22/2014 | Listing removed | $250,000$78/sqft |
Source: RE/MAX Performance Group #13024180 Report a problem | ||
| 10/21/2014 | Pending sale | $250,000$78/sqft |
Source: RE/MAX Performance Group #13024180 Report a problem | ||
| 9/23/2014 | Listed for sale | $250,000$78/sqft |
Source: RE/MAX Performance Group #13024180 Report a problem | ||
| 7/1/2014 | Sold | -- |
Source: Agent Provided Report a problem | ||
Public tax history
| Year | Property taxes | Tax assessment |
|---|---|---|
| 2025 | $9,660 +3.9% | $624,059 +10% |
| 2024 | $9,298 +11.5% | $567,326 +10% |
| 2023 | $8,340 -34.8% | $515,751 -11.8% |
| 2022 | $12,791 +46% | $584,974 +48.2% |
| 2021 | $8,761 +9.9% | $394,704 +12.3% |
| 2020 | $7,969 -6.3% | $351,624 -3.1% |
| 2019 | $8,509 +0.8% | $362,929 +5.4% |
| 2018 | $8,445 +167.4% | $344,411 +137.4% |
| 2017 | $3,158 | $145,071 -43% |
| 2016 | $3,158 -27% | $254,685 +12.8% |
| 2015 | $4,324 | $225,770 +16.8% |
| 2014 | $4,324 | $193,362 +2.9% |
| 2013 | -- | $187,991 +10.5% |
| 2012 | -- | $170,204 -5% |
| 2011 | -- | $179,196 -1.2% |
| 2010 | -- | $181,368 -8.1% |
| 2009 | -- | $197,357 -1.1% |
| 2008 | -- | $199,452 -0.5% |
| 2007 | -- | $200,378 +5.9% |
| 2006 | -- | $189,244 -1.9% |
| 2005 | -- | $193,000 -0.6% |
| 2004 | -- | $194,166 +5% |
| 2003 | -- | $184,958 +5.7% |
| 2002 | -- | $174,998 +8.7% |
| 2001 | -- | $160,924 +12.2% |
| 2000 | -- | $143,487 |
Find assessor info on the county website
Neighborhood: 75078
Nearby homes
- $145,071-- bd-- ba1.7k sqft102 Meadow Green St, Prosper, TX 75078Off Market
- $471,8003 bd2 ba1.6k sqft104 Meadow Green St, Prosper, TX 75078Off Market
- $480,3003 bd2 ba1.8k sqft101 Meadow Green St, Prosper, TX 75078Off Market
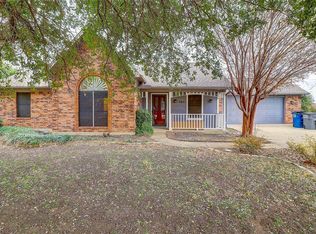
- $573,9003 bd3 ba1.9k sqft101 Collin Green Dr, Prosper, TX 75078Off Market

- $--4 bd3 ba2.8k sqft103 Collin Green Dr, Prosper, TX 75078Sold
- $774,3004 bd3 ba4.1k sqft2907 Fountain Park Dr, Celina, TX 75009Off Market
- $887,0005 bd4 ba4.5k sqft2903 Fountain Park Dr, Celina, TX 75009Off Market
- $605,7003 bd2 ba1.8k sqft106 Meadow Green St, Prosper, TX 75078Off Market
Nearby schools
GreatSchools rating
- 9/10Cynthia A Cockrell Elementary SchoolGrades: PK-5Distance: 1.1 mi
- 10/10Lorene Rogers Middle SchoolGrades: 6-8Distance: 3.2 mi
- 7/10Walnut Grove High SchoolGrades: 9-12Distance: 2.1 mi
Schools provided by the listing agent
- Elementary: Cynthia A Cockrell
- Middle: Lorene Rogers
- High: Walnut Grove
- District: Prosper ISD
Source: NTREIS. This data may not be complete. We recommend contacting the local school district to confirm school assignments for this home.
Get a cash offer in 3 minutes
Find out how much your home could sell for in as little as 3 minutes with a no-obligation cash offer.
Estimated market value
$649,700
Get a cash offer in 3 minutes
Find out how much your home could sell for in as little as 3 minutes with a no-obligation cash offer.
Estimated market value
$649,700
- Texas
- Collin County
- Prosper
- 75078
- 102 Meadow Green St
