Perfectly positioned in one of Early's most desirable locations and within walking distance to Early schools, this move in ready home offers privacy, storage, and exceptional outdoor living on a rare double corner lot. The brick home features a durable metal roof, metal privacy fencing, and a double gate for easy backyard access.
Enjoy the large covered patio, perfect for entertaining or creating your dream outdoor kitchen. A second patio off the carport is wired for electricity and previously housed a hot tub. The backyard also includes RV hookups with electric and septic connections. Two storage buildings provide ample space, including a workshop with electricity and a workbench, plus a separate lawn mower shed.
Inside, the kitchen features granite countertops, a copper sink, and a built in trash receptacle. Waterproof luxury vinyl plank flooring runs throughout the home, and a new water heater was installed just months ago. The laundry room is hidden behind movable bookshelves and includes a discreet pass through for a litter box. The bathroom is full of character with an antique dresser vanity, copper sink, and tiled shower.
Both bedrooms are generously sized, while the primary suite offers a walk in closet and bonus space ideal for a desk, reading nook, or hobby area. With a two car carport, concrete driveway, abundant parking, and unique features throughout, this property offers the perfect blend of convenience, charm, and functionality. Homes with this much flexibility and outdoor space in Early do not come available often.
Sold
Price Unknown
102 Meadow Ln, Early, TX 76802
2beds
1,400sqft
Single Family Residence
Built in 1982
0.48 Acres Lot
$193,800 Zestimate®
$--/sqft
$1,190 Estimated rent
Home value
$193,800
Estimated sales range
Not available
$1,190/mo
Zestimate® history
Owner options
List your home for rent
$1,190/mo
Rent Zestimate®
Find your next renter with Zillow Rental Manager. Plus, with online applications, you can quickly screen prospective tenants – for free.
$1,190/mo
Rent Zestimate®
Refinance and save
Refinancing to a lower rate could help reduce your monthly payments and save thousands over the life of the loan.
Explore your selling options
Work with a Zillow partner agent
Leverage their expertise and Zillow's premium Showcase listings to get your home seen by more buyers.
Get startedList with your own agent
Get your home in front of millions of buyers by listing it on Zillow.
Learn how to do itSell it yourself
Take full control of how buyers see your home on Zillow by listing For Sale by Owner (FSBO).
List your homeWhat's special
Metal privacy fencingBrick homeExceptional outdoor livingSeparate lawn mower shedKitchen features granite countertopsTiled showerRare double corner lot
Zillow last checked:
Listing updated:
Listed by:
Nicole Schafer 0828161 325-203-5278,
KWSynergy 325-510-0444,
Sheri Wells 0478080 325-642-5994,
KWSynergy
Bought with:
Sheila Martin Jansen, 0613698
KWSynergy
Source: NTREIS,MLS#: 21295632
Facts & features
Interior
Bedrooms & bathrooms
- Bedrooms: 2
- Bathrooms: 1
- Full bathrooms: 1
Primary bedroom
- Features: Ceiling Fan(s), Walk-In Closet(s)
- Level: First
- Dimensions: 13 x 15
Bedroom
- Features: Ceiling Fan(s)
- Level: First
- Dimensions: 10 x 12
Dining room
- Level: First
- Dimensions: 8 x 12
Other
- Features: Granite Counters
- Level: First
- Dimensions: 8 x 4
Kitchen
- Features: Built-in Features, Galley Kitchen, Granite Counters
- Level: First
- Dimensions: 11 x 8
Laundry
- Level: First
- Dimensions: 7 x 7
Living room
- Features: Ceiling Fan(s)
- Level: First
- Dimensions: 16 x 26
Heating
- Central
Cooling
- Central Air
Appliances
- Included: Dishwasher, Electric Range, Microwave
- Laundry: Washer Hookup, Dryer Hookup, Laundry in Utility Room
Features
- Decorative/Designer Lighting Fixtures, Open Floorplan, Walk-In Closet(s)
- Flooring: Luxury Vinyl Plank, Tile
- Windows: Window Coverings
- Has basement: No
- Has fireplace: No
Interior area
- Total interior livable area: 1,400 sqft
Property
Parking
- Total spaces: 2
- Parking features: Attached Carport, Concrete, Carport, Driveway
- Carport spaces: 2
Features
- Levels: One
- Stories: 1
- Patio & porch: Rear Porch, Covered
- Exterior features: Storage
- Pool features: None
- Fencing: Metal
Lot
- Size: 0.48 Acres
- Features: Corner Lot, Few Trees
Details
- Additional structures: Shed(s), Storage, Workshop
- Parcel number: 049569
Construction
Type & style
- Home type: SingleFamily
- Architectural style: Traditional,Detached
- Property subtype: Single Family Residence
Materials
- Brick
- Foundation: Slab
- Roof: Metal
Condition
- Year built: 1982
Utilities & green energy
- Sewer: Public Sewer, Septic Tank
- Water: Public
- Utilities for property: Sewer Available, Septic Available, Water Available
Community & HOA
Community
- Security: Fire Alarm
- Subdivision: Misty Meadow Ii
HOA
- Has HOA: No
Location
- Region: Early
Financial & listing details
- Tax assessed value: $140,230
- Annual tax amount: $2,858
- Date on market: 6/11/2026
- Cumulative days on market: 6 days
- Listing terms: Cash,Conventional
- Exclusions: Refrigerator, Washer and Dryer, Mantle in living room, Signs on storage shed, backdoor with electric dog door, medicine cabinet above toilet.
Price history
| Date | Event | Price |
|---|---|---|
| 8/3/2026 | Sold | -- |
Source: NTREIS #21295632 Report a problem | ||
| 6/27/2026 | Pending sale | $198,000$141/sqft |
Source: NTREIS #21295632 Report a problem | ||
| 6/17/2026 | Contingent | $198,000$141/sqft |
Source: NTREIS #21295632 Report a problem | ||
| 6/11/2026 | Listed for sale | $198,000$141/sqft |
Source: NTREIS #21295632 Report a problem | ||
Public tax history
| Year | Property taxes | Tax assessment |
|---|---|---|
| 2026 | -- | $140,230 +5.5% |
| 2025 | $1,532 -9.7% | $132,880 +3.4% |
| 2024 | $1,697 +36.8% | $128,550 +7.3% |
| 2023 | $1,240 -40.2% | $119,760 -1.7% |
| 2022 | $2,075 | $121,792 +10% |
| 2021 | -- | $110,720 +4.4% |
| 2020 | -- | $106,010 +7.7% |
| 2018 | -- | $98,440 +6.5% |
| 2017 | -- | $92,400 |
| 2016 | -- | $92,400 |
| 2015 | -- | $92,400 |
| 2014 | -- | $92,400 +30.7% |
| 2012 | -- | $70,710 |
| 2011 | -- | $70,710 +3.9% |
| 2010 | -- | $68,040 +4.8% |
| 2009 | -- | $64,940 +1.1% |
| 2008 | -- | $64,230 +4.4% |
| 2007 | -- | $61,530 |
Find assessor info on the county website
Neighborhood: 76802
Nearby homes
- $181,3003 bd1 ba1.4k sqft104 Meadow Ln, Early, TX 76802Off Market
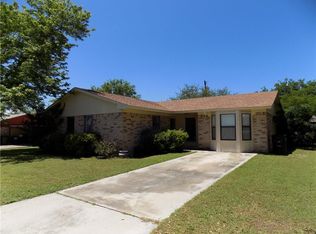
- $156,5003 bd2 ba1k sqft105 Meadow Ln, Early, TX 76802Off Market
- $142,500-- bd1 ba1k sqft103 Meadow Ln, Early, TX 76802Off Market
- $196,7003 bd2 ba1.3k sqft106 Meadow Ln, Early, TX 76802Off Market
- $156,5002 bd1 ba1k sqft204 Sudderth Dr, Early, TX 76802Off Market
- $198,9003 bd1 ba1.3k sqft107 Meadow Ln, Early, TX 76802Off Market
- $127,700-- bd1 ba1k sqft109 Meadow Ln, Early, TX 76802Off Market
- $163,2002 bd1 ba1k sqft108 Meadow Ln, Early, TX 76802Off Market
Nearby schools
GreatSchools rating
- 7/10Early Elementary SchoolGrades: 3-5Distance: 0.1 mi
- 6/10Early Middle SchoolGrades: 6-8Distance: 0.1 mi
- 7/10Early High SchoolGrades: 9-12Distance: 0.3 mi
Schools provided by the listing agent
- Elementary: Early
- Middle: Early
- High: Early
- District: Early ISD
Source: NTREIS. This data may not be complete. We recommend contacting the local school district to confirm school assignments for this home.
- Texas
- Brown County
- Early
- 76802
- 102 Meadow Ln
