Skip main navigation
Accepting back-up offers
  • Price cut: $10K (5/20)
    $255,000

    102 Meadowview Pl, Monticello, AR 71655

    3beds
    2,034sqft
    : 
    Loading
    Get pre-qualified
    Single Family Residence
    Built in 1971
    1.06 Acres Lot
    $240,200 Zestimate®
    $125/sqft
    $-- HOA

    What's special

    Large comfortable denCovered patioSeating for barstoolsSpacious well-maintained homeBeautifully updated kitchenFenced backyardSeparate dining area
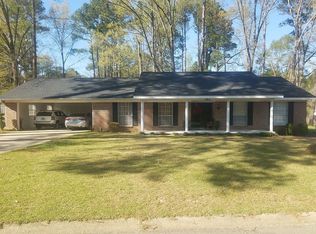
    PRICE REDUCED! Spacious, well-maintained home in Western Pines Subdivision, offered together with the vacant lot next door for added privacy and potential. Original carport has been thoughtfully converted into a large, comfortable den, and a new double covered carport was added for convenient parking. The beautifully updated kitchen and hall bath were renovated in 2018 and feature tile flooring, an electric range, dishwasher, quartz countertops, a farmhouse-style porcelain sink imported from Italy, and a classic subway-tile backsplash. The kitchen offers generous counter space with beautiful Quartz countertops from Italy, seating for barstools, and a separate dining area. A formal living room opens to the fenced backyard, which includes a covered patio and a storage building added in 2002. The shingled roof was replaced approximately 10 years ago. The home has central HVAC with gas heat, serviced annually by Griffin Heating & Air. For peace of mind, a whole-home Kohler generator, installed and maintained by Griffin Heating & Air, was added in 2020. Refrigerator is negotiable. Call today for an appointment to see all this home has to offer!
    102 days
    |
    424
    |
    9
    |

    Zillow last checked:

    Listing updated:

    Listed by:

    Virginia S Ward 870-723-4142,

    Monticello Realty 870-224-4040

    Source: CARMLS,MLS#: 26011517MLS Logo

    Loading...

      Facts & features

      Interior

      Bedrooms & bathrooms
      • Bedrooms: 3
      • Bathrooms: 2
      • Full bathrooms: 2
      Rooms
      • Room types: Formal Living Room, Den/Family Room
      Dining room
      • Features: Kitchen/Dining Combo, Breakfast Bar
      Heating
      • Natural Gas
      Cooling
      • Electric
      Appliances
      • Included: Electric Range, Dishwasher
      • Laundry: Laundry Room
      Features
      • Breakfast Bar, Kit Counter-Quartz, Sheet Rock, 3 Bedrooms Same Level
      • Flooring: Tile, Laminate, Luxury Vinyl
      • Basement: None
      • Has fireplace: No
      • Fireplace features: None
      Interior area
      • Total structure area: 2,034
      • Total interior livable area: 2,034 sqft

      Property

      Parking
      • Total spaces: 2
      • Parking features: Carport, Two Car
      • Has carport: Yes
      Features
      • Levels: One
      • Stories: 1
      • Exterior features: Storage
      • Fencing: Partial,Chain Link
      Lot
      • Size: 1.06 Acres
      • Features: Level, Subdivided
      Details
      • Parcel number: 70302955000
      • Other equipment: Satellite Dish

      Construction

      Type & style
      • Home type: SingleFamily
      • Architectural style: Ranch
      • Property subtype: Single Family Residence
      Materials
      • Brick
      • Foundation: Slab
      • Roof: Composition
      Condition
      • New construction: No
      • Year built: 1971

      Utilities & green energy

      • Electric: Elec-Municipal (+Entergy)
      • Gas: Gas-Natural
      • Sewer: Public Sewer
      • Water: Public
      • Utilities for property: Natural Gas Connected

      Community & HOA

      Community
      • Features: Playground, Picnic Area, Other
      • Subdivision: Western Pines
      HOA
      • Has HOA: No
      Location
      • Region: Monticello

      Financial & listing details

      • Price per square foot: $125/sqft
      • Tax assessed value: $10,450
      • Annual tax amount: $1,412
      • Date on market: 3/25/2026
      • Listing terms: VA Loan,FHA,Conventional,Cash,USDA Loan
      • Road surface type: Paved

        Estimated market value

        $240,200

        $228,000 - $252,000

        $1,310/mo

        Price history

        DateEventPrice
        5/20/2026Price change$255,000-3.8%$125/sqft
        Source: CARMLS #26011517 Report a problem
        3/25/2026Listed for sale$265,000$130/sqft
        Source: CARMLS #26011517 Report a problem

        Public tax history

        YearProperty taxesTax assessment
        2025$108 +3.5%$2,090
        2024$104 +2.8%$2,090
        2023$101 +1.5%$2,090
        2022$100 +1.6%$2,090 +1.6%
        2021$98 +10%$2,057 +10%
        2020$89 $1,870
        2019$89 $1,870
        2018$89 $1,870
        2017$89 $1,870
        2016$89 $1,870
        2015$89 -0.8%$1,870
        2014$90 $1,870
        2013$90 $1,870
        2012$90 $1,870
        2011$90 $1,870
        2010$90 $1,870
        2009$90 $1,870
        2008$90 $1,870

        Find assessor info on the county website

        Monthly payment

        Est. payment

        Payment breakdown

        Explore the cost of this home by adjusting the details. Changes won't be saved.
        All calculations are estimates and provided by Zillow, Inc. for informational purposes only. Actual amounts may vary.
        HOA fees may include property taxes on listings classified as Co-Ops. Contact the listing agent and/or owner for fee details.
        Mortgage interest rates are dependent on a number of factors, including credit score, down payment, and repayment length. Interest rate data provided by Zillow Group Marketplace, Inc. as of 1/1/1970 from various mortgage lenders with which we have lead or other similar arrangements; the Estimated Payment is an average of those rates.
        See how much you could borrow to make a competitive offer.

        Climate risks

        Neighborhood: 71655

        Getting around

        7 / 100
        Car-Dependent
        24 / 100
        Somewhat Bikeable

        Nearby schools

        GreatSchools rating
        Schools provided by the listing agent
        • Elementary: Monticello
        • Middle: Monticello
        • High: Monticello

        Source: CARMLS. This data may not be complete. We recommend contacting the local school district to confirm school assignments for this home.

        A local agent can set up tours, give advice and negotiate with sellers.

        Browse local experts

        Similar homes

        Skip to the end of the carouselSkip to the beginning of the carousel