Come experience the coveted Southern Village lifestyle of Chapel Hill, where charming sidewalk-lined streets lead you to vibrant restaurants, parks, pools, sports courts, soccer fields, a coffee shop, a movie theatre, and endless outdoor adventures by direct access to public Greenway Trails. This well-maintained home boasts recently refinished upstairs hardwoods, full exterior fiber cement siding paint in the last 3 years, a freshly painted interior, 2019 new roof, all new Marvin windows Dec 2022, and a recently renovated primary bath featuring a walk-in tiled shower, modern soaking tub, and separate water closet. The versatile floor plan includes 4 bedrooms, an additional downstairs office, plus a brand new detached heated/cooled studio. Prewired for Internet, the detached studio also features rockwool insulation for comfort & noise reduction -- perfect for an additional office, exercise room, or play! The living room, hemmed by large windows and a gas fireplace, opens to the breakfast area and kitchen center island, complemented by a formal dining room and walk-in pantry. Enjoy modern conveniences with select voice/remote-controlled window shades and lights throughout, plus a garage EV/RV outlet. Ample attic storage includes a pull-down attic as well as spacious eave storage. Rounding out the outdoor living spaces are a rocking chair front porch (complete with the obligatory southern porch swing!), a gracious upper deck, & a lower covered brick patio - complete with an outdoor flatscreen TV. Additional highlights include windows galore, hardwood floors throughout both levels (zero carpet), a large ''walk-in'' crawl space, the generous 22 X 22 two-car garage with high ceilings and storage system racks already installed, a sweetly fenced private lot, and low HOA dues. Prime location: 1/2 mile to Mary Scroggs Elementary, 1 mile to Culbreth Middle School, 2 miles to Carrboro High, 2 miles to UNC Hospitals. Under 2.5 miles to Carrboro, Franklin St and UNC central campus and on the bus line.
Sold for $840,000
$840,000
102 Meeting St, Chapel Hill, NC 27516
4beds
2,378sqft
Single Family Residence, Residential
Built in 1995
5,227 Square Feet Lot
$880,800 Zestimate®
$353/sqft
$3,143 Estimated rent
Home value
$880,800
$837,000 - $925,000
$3,143/mo
Zestimate® history
Owner options
List your home for rent
$3,143/mo
Rent Zestimate®
Find your next renter with Zillow Rental Manager. Plus, with online applications, you can quickly screen prospective tenants – for free.
$3,143/mo
Rent Zestimate®
Refinance and save
$5,552/mo
Est. payment
Refinancing to a lower rate could help reduce your monthly payments and save thousands over the life of the loan.
$5,552/mo
Est. payment
Explore your selling options
Work with a Zillow partner agent
Leverage their expertise and Zillow's premium Showcase listings to get your home seen by more buyers.
Get startedList with your own agent
Get your home in front of millions of buyers by listing it on Zillow.
Learn how to do itSell it yourself
Take full control of how buyers see your home on Zillow by listing For Sale by Owner (FSBO).
List your homeWhat's special
Zillow last checked:
Listing updated:
Listed by:
Natalie Bree 919-357-7557,
Natalie & Co Real Estate
Bought with:
Non Member
Non Member Office
Source: Doorify MLS,MLS#: 10050605
Facts & features
Interior
Bedrooms & bathrooms
- Bedrooms: 4
- Bathrooms: 3
- Full bathrooms: 2
- 1/2 bathrooms: 1
Heating
- Central
Cooling
- Central Air
Features
- Flooring: Hardwood, Tile
Interior area
- Total structure area: 2,378
- Total interior livable area: 2,378 sqft
- Finished area above ground: 2,378
- Finished area below ground: 0
Property
Parking
- Total spaces: 4
- Parking features: Garage - Attached, Open
- Attached garage spaces: 2
- Uncovered spaces: 2
Features
- Levels: Two
- Stories: 2
- Has view: Yes
Lot
- Size: 5,227 Square Feet
Details
- Parcel number: 9787162892
- Special conditions: Standard
Construction
Type & style
- Home type: SingleFamily
- Architectural style: Transitional
- Property subtype: Single Family Residence, Residential
Materials
- Brick Veneer, Fiber Cement
- Foundation: See Remarks
- Roof: Shingle
Condition
- New construction: No
- Year built: 1995
Utilities & green energy
- Sewer: Public Sewer
- Water: Public
Community & HOA
Community
- Subdivision: Southern Village
HOA
- Has HOA: Yes
- Services included: Road Maintenance, Storm Water Maintenance
- HOA fee: $545 annually
Location
- Region: Chapel Hill
Financial & listing details
- Price per square foot: $353/sqft
- Tax assessed value: $772,100
- Annual tax amount: $7,891
- Date on market: 9/4/2024
Price history
| Date | Event | Price |
|---|---|---|
| 10/25/2024 | Sold | $840,000-1.8%$353/sqft |
Source:  Doorify MLS #10050605 Report a problem Doorify MLS #10050605 Report a problem | ||
| 9/24/2024 | Pending sale | $855,000$360/sqft |
Source: Doorify MLS #10050605 Report a problem | ||
| 9/4/2024 | Listed for sale | $855,000+83.9%$360/sqft |
Source: Doorify MLS #10050605 Report a problem | ||
| 7/19/2013 | Sold | $465,000-0.7%$196/sqft |
Source: Doorify MLS #1882415 Report a problem | ||
| 4/3/2013 | Listed for sale | $468,500$197/sqft |
Source: RE/MAX WINNING EDGE #1882415 Report a problem | ||
Public tax history
| Year | Property taxes | Tax assessment |
|---|---|---|
| 2025 | $10,190 +21.8% | $772,100 +57.1% |
| 2024 | $8,369 +2.8% | $491,600 |
| 2023 | $8,139 +4.4% | $491,600 |
| 2022 | $7,799 +1.3% | $491,600 |
| 2021 | $7,698 -2.1% | $491,600 +4.2% |
| 2020 | $7,864 | $472,000 |
| 2018 | $7,864 +2.3% | $472,000 |
| 2017 | $7,687 +13.9% | $472,000 +15.8% |
| 2016 | $6,747 | $407,428 |
| 2015 | $6,747 +0.7% | $407,428 |
| 2014 | $6,702 | $407,428 |
| 2013 | -- | $407,428 |
| 2012 | -- | $407,428 |
| 2011 | -- | $407,428 |
| 2010 | -- | $407,428 |
| 2009 | -- | $407,428 +32.9% |
| 2008 | $5,138 +3.8% | $306,671 |
| 2007 | $4,948 +4.2% | $306,671 |
| 2006 | $4,748 | $306,671 |
| 2005 | $4,748 +10.7% | $306,671 +18.3% |
| 2004 | $4,289 +3.6% | $259,149 |
| 2003 | $4,141 +1.5% | $259,149 |
| 2002 | $4,082 +4.2% | $259,149 |
| 2001 | $3,916 +51.7% | $259,149 +18.3% |
| 2000 | $2,582 | $218,990 |
Find assessor info on the county website
Neighborhood: Southern Village
Nearby homes
- $869,8004 bd4 ba2.7k sqft104 Meeting St, Chapel Hill, NC 27516Off Market
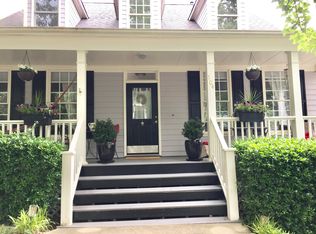
- $804,0003 bd3 ba2.4k sqft102 Parkside Cir, Chapel Hill, NC 27516Off Market

- $816,2003 bd3 ba2.6k sqft106 Meeting St, Chapel Hill, NC 27516Off Market
- $1,177,4006 bd5 ba3.5k sqft103 Arlen Park Dr, Chapel Hill, NC 27516Off Market

- $1,094,7005 bd3 ba3.3k sqft101 Arlen Park Dr, Chapel Hill, NC 27516Off Market
- $817,1003 bd3 ba2.4k sqft103 Meeting St, Chapel Hill, NC 27516Off Market
- $840,4004 bd4 ba2.5k sqft104 Parkside Cir, Chapel Hill, NC 27516Off Market
- $759,2003 bd2 ba2.2k sqft105 Meeting St, Chapel Hill, NC 27516Off Market
Nearby schools
GreatSchools rating
- 6/10Mary Scroggs Elementary SchoolGrades: PK-5Distance: 0.5 mi
- 6/10Grey Culbreth Middle SchoolGrades: 6-8Distance: 0.4 mi
- 6/10Carrboro High SchoolGrades: 9-12Distance: 1.4 mi
Schools provided by the listing agent
- Elementary: CH/Carrboro - Mary Scroggs
- Middle: CH/Carrboro - Grey Culbreth
- High: CH/Carrboro - Carrboro
Source: Doorify MLS. This data may not be complete. We recommend contacting the local school district to confirm school assignments for this home.
Get a cash offer in 3 minutes
Find out how much your home could sell for in as little as 3 minutes with a no-obligation cash offer.
Estimated market value
$880,800
Get a cash offer in 3 minutes
Find out how much your home could sell for in as little as 3 minutes with a no-obligation cash offer.
Estimated market value
$880,800
Nearby cities
Nearby neighborhoods
Nearby zip codes
Other Chapel Hill Topics
