Skip main navigation
Sold for $774,000
  • $774,000

    102 Mel Oak Dr, Chapel Hill, NC 27516

    4beds
    2,650sqft
    Single Family Residence, Residential
    Built in 1986
    1 Acres Lot
    $773,200 Zestimate®
    $292/sqft
    $3,544 Estimated rent

    Home value

    $773,200

    Estimated sales range

    Not available

    $3,544/mo

    Zestimate® history
    Loading
    Loading...

    Owner options

    List your home for rent

    $3,544/mo

    Rent Zestimate®

    Find your next renter with Zillow Rental Manager. Plus, with online applications, you can quickly screen prospective tenants – for free.

    Learn more

    $3,544/mo

    Rent Zestimate®

    Refinance and save

    $4,643/mo

    Est. payment

    Refinancing to a lower rate could help reduce your monthly payments and save thousands over the life of the loan.

    See today's rates

    $4,643/mo

    Est. payment

    Explore your selling options

    Work with a Zillow partner agent

    Leverage their expertise and Zillow's premium Showcase listings to get your home seen by more buyers.

    Get started

    List with your own agent

    Get your home in front of millions of buyers by listing it on Zillow.

    Learn how to do it

    Sell it yourself

    Take full control of how buyers see your home on Zillow by listing For Sale by Owner (FSBO).

    List your home

    What's special

    Swimming poolFinished garagePond viewSmooth ceilingsHuge family roomLarge fenced backyardWoodstove addition
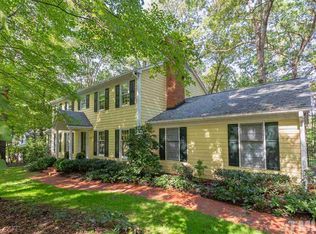
    Chapel Hill Schools, County taxes, 6 mins from Chapel Hill/Carrboro. This 4 BR stylish, upgraded home in lovely Mel Oak Estates sits on a 1 acre lot with a large fenced backyard, swimming pool, pond view and plenty of usable area for gardening or play. Inside you will find ample open living space with central kitchen/dining room combo and a huge family room. In addition - a large living room and a private flex room perfect for a theatre, gym, playroom or large office. Thoughtfully remodeled - primary bedroom, bathrooms, woodstove addition, windows, smooth ceilings, gutters, fencing, finished garage, 20 X 40 pool great for laps and fun, travertine pavers and a large patio for outdoor entertainment, 12 X 16 storage/workshop shed, generator hookups, crawlspace encapsulation, water softener and RO system. Well maintained. Ready to move in and enjoy!

    Zillow last checked:

    Listing updated:

    Listed by:

    Mary Kathleen Shell 828-781-0033,

    Ride Realty, LLC

    Bought with:

    Dana Wicker Cantrell, 288337

    Coldwell Banker - HPW

    Source: Doorify MLS,MLS#: 10099353MLS Logo

    Facts & features

    Interior

    Bedrooms & bathrooms
    • Bedrooms: 4
    • Bathrooms: 3
    • Full bathrooms: 3
    Heating
    • Heat Pump
    Cooling
    • Central Air
    Appliances
    • Included: Dishwasher, Dryer, Electric Range, Microwave, Washer, Water Heater
    • Laundry: Laundry Room, Main Level
    Features
    • Breakfast Bar, Built-in Features, Ceiling Fan(s), Double Vanity, Kitchen/Dining Room Combination, Stone Counters, Storage, Walk-In Closet(s), Walk-In Shower
    • Flooring: Concrete, Tile, Wood
    • Has fireplace: Yes
    • Fireplace features: Family Room, Wood Burning Stove
    Interior area
    • Total structure area: 2,650
    • Total interior livable area: 2,650 sqft
    • Finished area above ground: 2,650
    • Finished area below ground: 0

    Property

    Parking
    • Total spaces: 6
    • Parking features: Garage, Garage Faces Side
    • Attached garage spaces: 2
    • Uncovered spaces: 4
    Features
    • Levels: Two
    • Stories: 2
    • Patio & porch: Porch
    • Exterior features: Fenced Yard, Lighting, Rain Barrel/Cistern(s)
    • Pool features: Fenced, In Ground, Pool Sweep, Salt Water, Solar Cover, Waterfall, See Remarks
    • Fencing: Back Yard
    • Has view: Yes
    Lot
    • Size: 1 Acres
    • Features: Hardwood Trees, Landscaped
    Details
    • Additional structures: Shed(s)
    • Parcel number: 9757853189
    • Special conditions: Standard

    Construction

    Type & style
    • Home type: SingleFamily
    • Architectural style: Traditional, Transitional
    • Property subtype: Single Family Residence, Residential
    Materials
    • Brick Veneer, Fiber Cement
    • Foundation: Block
    • Roof: Shingle
    Condition
    • New construction: No
    • Year built: 1986

    Utilities & green energy

    • Sewer: Septic Tank
    • Water: Well

    Community & HOA

    Community
    • Subdivision: Mel Oak Estates
    HOA
    • Has HOA: No
    Location
    • Region: Chapel Hill

    Financial & listing details

    • Price per square foot: $292/sqft
    • Annual tax amount: $4,663
    • Date on market: 5/29/2025

    Price history

    DateEventPrice
    6/26/2025Sold$774,000$292/sqft
    Source: Doorify MLS #10099353 Report a problem
    6/1/2025Pending sale$774,000$292/sqft
    Source: Doorify MLS #10099353 Report a problem
    5/29/2025Listed for sale$774,000$292/sqft
    Source: Doorify MLS #10099353 Report a problem

    Public tax history

    Tax history is unavailable.

    Neighborhood: 27516

    Nearby schools

    GreatSchools rating
    Schools provided by the listing agent
    • Elementary: CH/Carrboro - FP Graham
    • Middle: CH/Carrboro - McDougle
    • High: CH/Carrboro - Chapel Hill

    Source: Doorify MLS. This data may not be complete. We recommend contacting the local school district to confirm school assignments for this home.

    Get a cash offer in 3 minutes
    Find out how much your home could sell for in as little as 3 minutes with a no-obligation cash offer.
    Estimated market value
    $773,200
    Get a cash offer in 3 minutes
    Find out how much your home could sell for in as little as 3 minutes with a no-obligation cash offer.
    Estimated market value
    $773,200