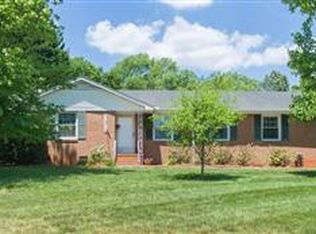
Lovely ALL-BRICK RANCH with UNUSUAL OPEN FLOOR PLAN featuring a large CURVED INGLENOOK GAS FIREPLACE in the great room and FULL FINISHED BASEMENT sitting on 1.02 private ACRES in the HEART of the 60s/70s EASTSIDE is less than 10 min from DOWNTOWN GREENVILLE. Enter from the CIRCULAR DRIVEWAY onto the COLUMNED FULL FRONT PORCH through DOUBLE DOORS into a WIDE FOYER flanked by a brick accent half wall. Then be wowed by the WIDE-OPEN GREAT ROOM with PATIO DOORS opening to a HUGE GRILL DECK. The GREAT ROOM is open on the left to a huge KITCHEN/BREAKFAST/DINING ROOM combination with ABUNDANT CABINETRY, COUNTERTOP SPACE, LUNCH BAR AND WORKSPACE/LUNCH BAR. The kitchen also opens to the GRILL/ENTERTAINING DECK through patio doors. Step outside on the deck TO CAPTURE VIEWS of a beautiful and very private backyard ideal for gardening and play. To the right of the Great Room HUB is a hallway leading to the bedroom areas with FULL CERAMIC BATH and double closet on the left and MBR to the back with WALK-IN SHOWER AND HIS/HER CLOSETS. Around the corner are two large secondary bedrooms with double closets. Off this hallway are steps leading to a FINISHED FULL BASEMENT. The REC ROOM has another MASONRY FIREPLACE set up for Gas BURNING logs. Off this room through FRENCH DOORS is a lower level FLORIDA ROOM/ BEDROOM and additional guest bedroom with views of the backyard and open to a LOWER LEVEL PATIO. The rest of the full basement is a FINISHED FITNESS ROOM and includes a laundry area, additional kitchen, storage space, and mechanicals. This 1+ acre corner property in the EASTSIDE SCHOOL DISTRICT is located inside Wellington Greene Community and is connected to the pool/athletic field complex plus a PRIVATE COMMUNITY PARK designed in cooperation with the National Park Service with jogging paths, a community garden!
This property is off market, which means it's not currently listed for sale or rent on Zillow. This may be different from what's available on other websites or public sources.