OUTSTANDING HOME WITH SO MANY AMENITIES. Conveniently located in the city limits close to the medical community, shopping & just minutes from downtown. Curb appeal at its best with this brick home on a spacious lot with a nice landscaped yard & a 3 car detached garage with shop. Great floor-plan with 4 bedrooms & 4.5 baths. Each bedroom has its own full bath with a half bath in the den that is great for guest. Plenty of living space as this home has a dining/living room, large den & a keeping room. The primary bedroom/bath is separated from the other bedrooms. The primary bath has a tub & separate shower, two closets & heated floors. The cook will love the kitchen that was remodeled a few years ago & it features an island with quartz countertops, apron front sink, Wolf gas stove top, double ovens & subzero refrigerator. Large laundry room with laundry sink & room for an extra refrigerator or freezer. Beautiful dining room/living room combination with a fireplace. The den is perfect for entertaining with a bar area & overlooks an inground pool with fountains that is heated . Outside kitchen with mini frig, pellet grill & vent hood. Wall to wall windows in the den with great natural light. Other amenities are wood ceilings in the den & kitchen, massive crown molding, two tankless water heaters, generator, gas lanterns, abundance of storage, 3 attics with one heated & cooled attic above primary closet. Measurements are approximately & buyer is welcome to verify.
Closed
Price Unknown
102 Melrose Montebello Pkwy, Natchez, MS 39120
4beds
3,382sqft
Residential, Single Family Residence
Built in 1960
1 Acres Lot
$500,500 Zestimate®
$--/sqft
$4,587 Estimated rent
Home value
$500,500
Estimated sales range
Not available
$4,587/mo
Zestimate® history
Owner options
List your home for rent
$4,587/mo
Rent Zestimate®
Find your next renter with Zillow Rental Manager. Plus, with online applications, you can quickly screen prospective tenants – for free.
$4,587/mo
Rent Zestimate®
Refinance and save
Refinancing to a lower rate could help reduce your monthly payments and save thousands over the life of the loan.
Explore your selling options
Work with a Zillow partner agent
Leverage their expertise and Zillow's premium Showcase listings to get your home seen by more buyers.
Get startedList with your own agent
Get your home in front of millions of buyers by listing it on Zillow.
Learn how to do itSell it yourself
Take full control of how buyers see your home on Zillow by listing For Sale by Owner (FSBO).
List your homeWhat's special
Landscaped yardTwo tankless water heatersLarge laundry roomHeated floorsSpacious lotLarge denWall to wall windows
Zillow last checked:
Listing updated:
Listed by:
Janice E Easom 601-431-4373,
Paul Green & Associates Realtors
Bought with:
Sandra Ellard, S19297
Bluff City Real Estate
Source: MLS United,MLS#: 4099409
Facts & features
Interior
Bedrooms & bathrooms
- Bedrooms: 4
- Bathrooms: 5
- Full bathrooms: 4
- 1/2 bathrooms: 1
Heating
- Central, Natural Gas
Cooling
- Ceiling Fan(s), Central Air
Appliances
- Included: Built-In Refrigerator, Dishwasher, Disposal, Double Oven, Gas Cooktop, Refrigerator, Tankless Water Heater
- Laundry: Laundry Room, Sink
Features
- Bar, Ceiling Fan(s), Crown Molding, His and Hers Closets, Kitchen Island, Storage, Walk-In Closet(s), See Remarks
- Flooring: Hardwood, Simulated Wood, Tile
- Has fireplace: Yes
- Fireplace features: Living Room
Interior area
- Total structure area: 3,382
- Total interior livable area: 3,382 sqft
Property
Parking
- Total spaces: 3
- Parking features: Detached, Driveway
- Garage spaces: 3
- Has uncovered spaces: Yes
Features
- Levels: One
- Stories: 1
- Patio & porch: Porch
- Exterior features: Rain Gutters, See Remarks
- Has private pool: Yes
- Pool features: In Ground, Salt Water
- Fencing: Privacy
Lot
- Size: 1 Acres
- Dimensions: 278' x 237'.2 x 148' x 67'.7
- Features: Level
Details
- Parcel number: 0072 0002 0005
Construction
Type & style
- Home type: SingleFamily
- Architectural style: Traditional
- Property subtype: Residential, Single Family Residence
Materials
- Brick
- Foundation: Raised, Slab
- Roof: Metal,Shingle
Condition
- New construction: No
- Year built: 1960
Utilities & green energy
- Sewer: Public Sewer
- Water: Public
- Utilities for property: Electricity Connected, Natural Gas Connected, Water Connected
Community & HOA
Community
- Security: Security System
- Subdivision: Fatherland
Location
- Region: Natchez
Financial & listing details
- Annual tax amount: $4,183
- Date on market: 6/23/2025
- Electric utility on property: Yes
Price history
| Date | Event | Price |
|---|---|---|
| 2/19/2026 | Sold | -- |
Source: MLS United #4099409 Report a problem | ||
| 1/26/2026 | Pending sale | $565,000$167/sqft |
Source: MLS United #4099409 Report a problem | ||
| 11/4/2025 | Price change | $565,000-2.4%$167/sqft |
Source: MLS United #4099409 Report a problem | ||
| 9/29/2025 | Price change | $579,000-1.8%$171/sqft |
Source: MLS United #4099409 Report a problem | ||
| 6/23/2025 | Price change | $589,500-1.5%$174/sqft |
Source: MLS United #4099409 Report a problem | ||
| 12/21/2024 | Listed for sale | $598,500$177/sqft |
Source: MLS United #4099409 Report a problem | ||
| 3/7/2014 | Sold | -- |
Source: MLS United #205128 Report a problem | ||
Public tax history
Tax history is unavailable.
Neighborhood: 39120
Nearby homes
- $169,0003 bd2 ba2.2k sqft12 Fatherland Rd, Natchez, MS 39120For Sale
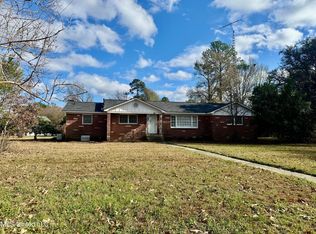
- $375,8005 bd4 ba3.9k sqft10 Fatherland Rd, Natchez, MS 39120Off Market
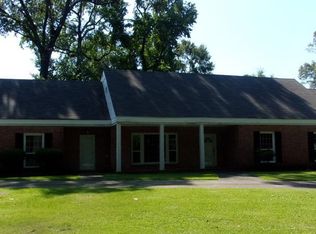
- $360,500-- bd1 ba5.2k sqft101 Melrose Montebello Pkwy, Natchez, MS 39120Off Market
- $--97.81 Acres112 Off Hwy S #61, Natchez, MS 39120Off Market

- $728,500-- bd1 ba3.9k sqft110 Highway 61 S, Natchez, MS 39120Off Market
- $191,3003 bd2 ba2.1k sqft8 Fatherland Rd, Natchez, MS 39120Off Market
- $238,700-- bd1 ba3.2k sqft14 Fatherland Rd, Natchez, MS 39120Off Market
- $357,700-- bd1 ba4.4k sqft114 Sgt Prentiss Dr, Natchez, MS 39120Off Market
Nearby schools
GreatSchools rating
- 3/10Susie B West Primary SchoolGrades: PK-1Distance: 1.6 mi
- 3/10Natchez Middle SchoolGrades: 7-8Distance: 0.1 mi
- 5/10Natchez High SchoolGrades: 9-12Distance: 1.6 mi
- Mississippi
- Adams County
- Natchez
- 39120
- 102 Melrose Montebello Pkwy
Nearby cities
Nearby zip codes
Other Natchez Topics
