Designed by award-winning Lucid Architecture, this extraordinary residence is a stunning blend of architectural beauty, luxury, and intentional living. A dramatic floating roofline, expansive windows, three skylights, and soaring 18-foot Alaskan white cedar ceilings create a light-filled interior that feels both striking and serene. The chef's kitchen offers expansive granite countertops, abundant storage, and seamless flow for everyday living and entertaining.
The great room opens to a porcelain-tiled patio with a fire pit, creating an exceptional indoor-outdoor living experience. The main level also features a show-stopping half bath, main floor laundry, full accessibility, and a private elevator. The spacious primary suite is a private retreat with peaceful landscaped views and a spa-inspired European-style bath. Home Sonos system is included.
The lower level includes a quiet library, media room, sophisticated wet bar, guest suites, and additional laundry. Located in the highly sought-after East Grand Rapids Public Schools district near trails, a dog park, and Gaslight Village, this one-of-a-kind home offers a rare opportunity to own a truly remarkable property.
Sold
$2,206,000
102 Mercer Dr SE, Grand Rapids, MI 49506
3beds
4,283sqft
Single Family Residence
Built in 2019
0.46 Acres Lot
$2,217,000 Zestimate®
$515/sqft
$4,533 Estimated rent
Home value
$2,217,000
$2.11M - $2.33M
$4,533/mo
Zestimate® history
Owner options
List your home for rent
$4,533/mo
Rent Zestimate®
Find your next renter with Zillow Rental Manager. Plus, with online applications, you can quickly screen prospective tenants – for free.
$4,533/mo
Rent Zestimate®
Refinance and save
$11,330/mo
Est. payment
Refinancing to a lower rate could help reduce your monthly payments and save thousands over the life of the loan.
$11,330/mo
Est. payment
Explore your selling options
Work with a Zillow partner agent
Leverage their expertise and Zillow's premium Showcase listings to get your home seen by more buyers.
Get startedList with your own agent
Get your home in front of millions of buyers by listing it on Zillow.
Learn how to do itSell it yourself
Take full control of how buyers see your home on Zillow by listing For Sale by Owner (FSBO).
List your homeWhat's special
Zillow last checked:
Listing updated:
Listed by:
Luke Scott Bouman 616-502-8897,
HomeRealty Holland
Bought with:
Kevin Moore, 6502400207
Five Star Real Estate (Main)
Source: MichRIC,MLS#: 26011596
Facts & features
Interior
Bedrooms & bathrooms
- Bedrooms: 3
- Bathrooms: 5
- Full bathrooms: 3
- 1/2 bathrooms: 2
- Main level bedrooms: 1
Primary bedroom
- Level: Main
- Area: 408
- Dimensions: 24.00 x 17.00
Bedroom 2
- Level: Lower
- Area: 276
- Dimensions: 23.00 x 12.00
Bedroom 3
- Level: Lower
- Area: 255
- Dimensions: 17.00 x 15.00
Primary bathroom
- Level: Main
- Area: 120
- Dimensions: 10.00 x 12.00
Bathroom 2
- Description: Half Bath
- Level: Main
- Area: 24
- Dimensions: 8.00 x 3.00
Bathroom 3
- Description: Half Bath
- Level: Main
- Area: 64
- Dimensions: 8.00 x 8.00
Bathroom 4
- Level: Lower
- Area: 70
- Dimensions: 10.00 x 7.00
Bathroom 5
- Level: Lower
- Area: 98
- Dimensions: 7.00 x 14.00
Den
- Level: Lower
- Area: 266
- Dimensions: 19.00 x 14.00
Dining area
- Level: Main
- Area: 340
- Dimensions: 17.00 x 20.00
Kitchen
- Level: Main
- Area: 170
- Dimensions: 10.00 x 17.00
Laundry
- Level: Main
- Area: 80
- Dimensions: 8.00 x 10.00
Living room
- Level: Main
- Area: 476
- Dimensions: 28.00 x 17.00
Media room
- Level: Lower
- Area: 483
- Dimensions: 23.00 x 21.00
Heating
- Forced Air
Cooling
- Central Air
Appliances
- Included: Bar Fridge, Cooktop, Dishwasher, Disposal, Double Oven, Dryer, Microwave, Refrigerator, Washer
- Laundry: Laundry Room, Lower Level, Main Level
Features
- Elevator, Wet Bar, Center Island, Pantry
- Flooring: Wood
- Windows: Window Treatments
- Basement: Daylight,Full
- Number of fireplaces: 1
- Fireplace features: Living Room
Interior area
- Total structure area: 2,325
- Total interior livable area: 4,283 sqft
- Finished area below ground: 0
Property
Parking
- Total spaces: 2
- Parking features: Attached
- Garage spaces: 2
Accessibility
- Accessibility features: 36 Inch Entrance Door, 36' or + Hallway, Accessible Mn Flr Bedroom, Low Threshold Shower, Accessible Entrance
Features
- Stories: 1
- Waterfront features: Stream/Creek
Lot
- Size: 0.46 Acres
- Dimensions: 120 x 284 x 65 x 211 x 48 x 46
- Features: Wooded, Cul-De-Sac, Shrubs/Hedges
Details
- Parcel number: 411428426065
- Zoning description: Residential
Construction
Type & style
- Home type: SingleFamily
- Architectural style: Contemporary
- Property subtype: Single Family Residence
Materials
- Brick
Condition
- New construction: No
- Year built: 2019
Utilities & green energy
- Sewer: Public Sewer
- Water: Public
Community & HOA
Community
- Security: Security System
Location
- Region: Grand Rapids
Financial & listing details
- Price per square foot: $515/sqft
- Tax assessed value: $903,900
- Annual tax amount: $46,589
- Date on market: 3/30/2026
- Listing terms: Cash,Conventional
- Road surface type: Paved
Price history
| Date | Event | Price |
|---|---|---|
| 5/19/2026 | Sold | $2,206,000-10%$515/sqft |
Source:  MichRIC #26011596 Report a problem MichRIC #26011596 Report a problem | ||
| 4/27/2026 | Pending sale | $2,450,000$572/sqft |
Source: MichRIC #26011596 Report a problem | ||
| 3/30/2026 | Listed for sale | $2,450,000+11.4%$572/sqft |
Source: MichRIC #26011596 Report a problem | ||
| 12/27/2024 | Sold | $2,200,000-12%$514/sqft |
Source: Public Record Report a problem | ||
| 11/21/2024 | Pending sale | $2,500,000$584/sqft |
Source: MichRIC #24029207 Report a problem | ||
| 6/10/2024 | Listed for sale | $2,500,000+1150%$584/sqft |
Source: MichRIC #24029207 Report a problem | ||
| 4/20/2018 | Sold | $200,000-20%$47/sqft |
Source: Public Record Report a problem | ||
| 12/17/2016 | Listed for sale | $250,000$58/sqft |
Source: Krupp Realty #15015234 Report a problem | ||
Public tax history
| Year | Property taxes | Tax assessment |
|---|---|---|
| 2025 | $17,239 | $903,900 +41% |
| 2024 | -- | $640,900 +33.2% |
| 2021 | $4,707 | $481,300 +59.3% |
| 2020 | $4,707 +830.7% | $302,200 +235.8% |
| 2019 | $506 | $90,000 |
| 2018 | -- | $90,000 +80% |
| 2017 | $729 | $50,000 |
| 2016 | $729 | $50,000 |
| 2015 | $729 | $50,000 -17.5% |
| 2013 | -- | $60,600 +2% |
| 2012 | -- | $59,400 -2.8% |
| 2011 | -- | $61,100 |
Find assessor info on the county website
Neighborhood: Michigan Oaks
Nearby homes
- $1,170,0005 bd4 ba4.3k sqft110 Mercer Dr SE, Grand Rapids, MI 49506Sold
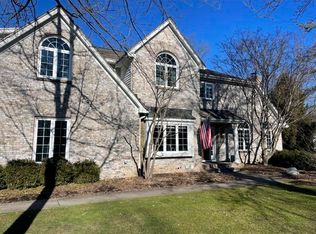
- $1,172,8003 bd3 ba-- sqft100 Mercer Dr SE, Grand Rapids, MI 49506Off Market
- $1,170,0005 bd4 ba4.3k sqft110 Mercer Ct SE, Grand Rapids, MI 49506Sold
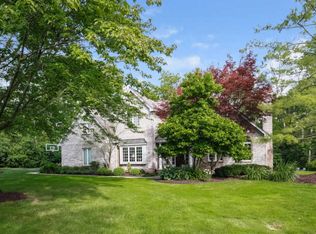
- $1,295,1004 bd5 ba-- sqft98 Mercer Dr SE, Grand Rapids, MI 49506Off Market
- $1,461,0004 bd4 ba6.2k sqft122 Mercer Dr SE, Grand Rapids, MI 49506Off Market
- $1,415,400-- bd3 ba-- sqft130 Mercer Dr SE, Grand Rapids, MI 49506Off Market
- $1,011,7004 bd3 ba3.3k sqft116 Mercer Dr SE, Grand Rapids, MI 49506Off Market
- $1,280,1004 bd3 ba-- sqft2282 Fulton St E, Grand Rapids, MI 49503Off Market
Nearby schools
GreatSchools rating
- 8/10Wealthy SchoolGrades: K-5Distance: 0.7 mi
- 9/10East Grand Rapids Middle SchoolGrades: 6-8Distance: 1 mi
- 9/10East Grand Rapids High SchoolGrades: 9-12Distance: 0.8 mi
Get a cash offer in 3 minutes
Find out how much your home could sell for in as little as 3 minutes with a no-obligation cash offer.
Estimated market value
$2,217,000
Get a cash offer in 3 minutes
Find out how much your home could sell for in as little as 3 minutes with a no-obligation cash offer.
Estimated market value
$2,217,000
- Michigan
- Kent County
- Grand Rapids
- 49506
- Michigan Oaks
- 102 Mercer Dr SE
Nearby cities
Nearby neighborhoods
Nearby zip codes
Other Grand Rapids Topics
