Welcome to the extraordinary elegance of 102 Meridian Avenue, a true masterpiece nestled within the esteemed River Ranch Subdivision. Crafted as the personal residence of the builder, this distinguished home leaves no detail overlooked, epitomizing the pinnacle of luxury living.Featuring 4 bedrooms, 4 bathrooms, and 2 half baths spread across 6,270 square feet of living space, this residence offers an expansive canvas for sophisticated living. Constructed by Shivers in 2014 and enhanced with recent design updates by Chrissy Greene in 2023, this home effortlessly combines timeless charm with modern appeal.As you enter, you're welcomed by a beautiful marbled floor double foyer, providing access to both the formal dining room and the formal living room. The ceiling details in this home are beautiful and timeless, and include barrelled, cathedral, antique cypress wood beams, and trey details.The kitchen boasts double wall ovens, a commercial refrigerator and freezer, a 6-burner gas cooktop with grill, and other top-of-the-line amenities. A wine cellar, double islands, 2 sinks, and a large walk-in pantry with a beautiful antique door add to the allure. The kitchen also opens up to a second dining area framed with beautiful antique cypress beams and a large keeping area with a cozy fireplace and stunning cathedral beamed ceiling.The laundry room allows for storage galore, accommodating 2 sets of washers and dryers and is fully plumbed for an additional refrigerator.The first floor hosts the grand master suite, featuring a sitting area, antique beams, double door access to the patio, a large walk-in closet, and luxurious marble floors and countertops. Towards the front of the home lies the luxurious guest suite with an ensuite bathroom, walk-in closet, and French doors opening up to the front patio.In addition, there is a beautiful pool room with a full bar with stunning views of the outside patio and pool. The perfect place to have a drink and watch a game.The upstairs is split into 2 areas and accessed by 2 different staircases. The winding stairway from the front of the home leads you to a large media/bonus room and a spacious bedroom complete with custom-made built-in bunk beds and a luxurious ensuite bathroom and closet. The stairs towards the back of the home offer complete privacy to a stunning guest suite with its own open media room, a large walk-in closet, ensuite bathroom, and a custom built, mirrored dance/exercise room finished with cork flooring, built-in cabinets, and a wall-mounted ballet beam.Outside you can enjoy a beautiful large heated pool with a hot tub and tanning ledge. A full top-of-the-line outdoor kitchen with a seating area and a second covered casual seating area around a hardwired gas firepit. The landscaping is easily maintained with a full sprinkler system.The 3-car garage is finished with epoxy flooring and is big enough to house the largest of pickup trucks. It features additional storage cupboards and closet space for all your off-season hunting or sports gear.The amenities of this home are too detailed to list and this home really must be seen in person to appreciate the timeless, beautiful design, the well-thought-out amenities, and the one-of-a-kind touches and design. Offered for sale at the recent appraisal valuation. Call to schedule your private showing today. As you enter, you're welcomed by a beautiful marbled floor double foyer, providing access to both the formal dining room and the formal living room. The ceiling details in this home are beautiful and timeless, and include barrelled, cathedral, antique cypress wood beams, and trey details. The kitchen boasts double wall ovens, a commercial refrigerator and freezer, a 6-burner gas cooktop with grill, and other top-of-the-line amenities. A wine cellar, double islands, 2 sinks, and a large walk-in pantry with a beautiful antique door add to the allure. The kitchen also opens up to a second dining area framed with beautiful antique cypress beams and a large keeping area with a cozy fireplace and stunning cathedral beamed ceiling. The laundry room allows for storage galore, accommodating 2 sets of washers and dryers and is fully plumbed for an additional refrigerator. The first floor hosts the grand master suite, featuring a sitting area, antique beams, double door access to the patio, a large walk-in closet, and luxurious marble floors and countertops. Towards the front of the home lies the luxurious guest suite with an ensuite bathroom, walk-in closet, and French doors opening up to the front patio. In addition, there is a beautiful pool room with a full bar with stunning views of the outside patio and pool. The perfect place to have a drink and watch a game. The upstairs is split into 2 areas and accessed by 2 different staircases. The winding stairway from the front of the home leads you to a large media/bonus room and a spacious bedroom complete with custom-made built-in bunk beds and a luxurious ensuite bathroom and closet. The stairs towards the back of the home offer complete privacy to a stunning guest suite with its own open media room, a large walk-in closet, ensuite bathroom, and a custom built, mirrored dance/exercise room finished with cork flooring, built-in cabinets, and a wall-mounted ballet beam. Outside you can enjoy a beautiful large heated pool with a hot tub and tanning ledge. A full top-of-the-line outdoor kitchen with a seating area and a second covered casual seating area around a hardwired gas firepit. The landscaping is easily maintained with a full sprinkler system. The 3-car garage is finished with epoxy flooring and is big enough to house the largest of pickup trucks. It features additional storage cupboards and closet space for all your off-season hunting or sports gear. The amenities of this home are too detailed to list and this home really must be seen in person to appreciate the timeless, beautiful design, the well-thought-out amenities, and the one-of-a-kind touches and design. Offered for sale at the recent appraisal valuation. Call to schedule your private showing today.
Sold
Price Unknown
102 Meridian Ave, Lafayette, LA 70508
4beds
6,270sqft
Single Family Residence
Built in 2014
0.31 Acres Lot
$2,417,200 Zestimate®
$--/sqft
$4,448 Estimated rent
Home value
$2,417,200
$2.25M - $2.61M
$4,448/mo
Zestimate® history
Owner options
List your home for rent
$4,448/mo
Rent Zestimate®
Find your next renter with Zillow Rental Manager. Plus, with online applications, you can quickly screen prospective tenants – for free.
$4,448/mo
Rent Zestimate®
Refinance and save
$592/mo
Est. payment
Refinancing to a lower rate could help reduce your monthly payments and save thousands over the life of the loan.
$592/mo
Est. payment
Explore your selling options
Work with a Zillow partner agent
Leverage their expertise and Zillow's premium Showcase listings to get your home seen by more buyers.
Get startedList with your own agent
Get your home in front of millions of buyers by listing it on Zillow.
Learn how to do itSell it yourself
Take full control of how buyers see your home on Zillow by listing For Sale by Owner (FSBO).
List your homeWhat's special
Tanning ledgeBeautiful antique doorStorage galoreWine cellarCozy fireplaceFull barAntique cypress wood beams
Zillow last checked:
Listing updated:
Listed by:
Amel Kates 337-278-3783,
Amel Can Sell Real Estate Co
Source: RAA,MLS#: 24001479
Facts & features
Interior
Bedrooms & bathrooms
- Bedrooms: 4
- Bathrooms: 6
- Full bathrooms: 4
- 1/2 bathrooms: 2
Rooms
- Room types: Office
Heating
- Central, Natural Gas, Zoned
Cooling
- Multi Units, Central Air
Appliances
- Included: Dishwasher, Disposal, Dryer, Gas Cooktop, Ice Maker, Indoor Grill, Microwave, Refrigerator, Washer, Gas Stove Con
- Laundry: Electric Dryer Hookup, Washer Hookup, Gas Dryer Hookup
Features
- High Ceilings, Beamed Ceilings, Built-in Features, Cathedral Ceiling(s), Computer Nook, Crown Molding, Double Vanity, Kitchen Island, Multi-Head Shower, Separate Shower, Varied Ceiling Heights, Vaulted Ceiling(s), Walk-in Pantry, Walk-In Closet(s), Wet Bar, Granite Counters, Stone Counters, Quartz Counters
- Flooring: Carpet, Marble, Other, Tile, Wood
- Windows: Window Treatments
- Has fireplace: Yes
- Fireplace features: 3+ Fireplaces, Other, Outside, Ventless
Interior area
- Total structure area: 5,987
- Total interior livable area: 6,270 sqft
Property
Parking
- Total spaces: 3
- Parking features: Garage Faces Rear
- Garage spaces: 3
- Has uncovered spaces: Yes
Features
- Stories: 2
- Patio & porch: Covered, Porch
- Exterior features: Balcony, Outdoor Grill, Outdoor Kitchen, Lighting
- Has private pool: Yes
- Pool features: Gunite, In Ground
- Has spa: Yes
- Spa features: Heated, Outdoor
- Fencing: Brick,Other
- Waterfront features: Walk To
Lot
- Size: 0.31 Acres
- Features: 0 to 0.5 Acres, Landscaped, Level
Details
- Parcel number: 6125854
- Zoning: RESIDENTIAL
- Special conditions: Arms Length
- Other equipment: Intercom, Other
Construction
Type & style
- Home type: SingleFamily
- Architectural style: Mediterranean
- Property subtype: Single Family Residence
Materials
- Brick Veneer, HardiPlank Type, Stucco, Frame
- Foundation: Slab
- Roof: Composition
Condition
- Year built: 2014
Details
- Builder name: Shivers
Utilities & green energy
- Electric: Elec: City
- Gas: Gas: Atmos
- Sewer: Public Sewer
Community & HOA
Community
- Features: Pool, Fitness Center, Park, Playground
- Subdivision: River Ranch
HOA
- Has HOA: Yes
- Amenities included: Management, Pool, Recreation Facilities
- Services included: Maintenance Grounds
- HOA fee: $592 quarterly
Location
- Region: Lafayette
Financial & listing details
- Tax assessed value: $1,682,900
- Annual tax amount: $17,705
- Date on market: 2/18/2024
- Electric utility on property: Yes
Price history
| Date | Event | Price |
|---|---|---|
| 5/20/2024 | Sold | -- |
Source:  RAA #24001479 Report a problem RAA #24001479 Report a problem | ||
| 4/20/2024 | Pending sale | $2,388,000$381/sqft |
Source: RAA #24001479 Report a problem | ||
| 2/18/2024 | Listed for sale | $2,388,000$381/sqft |
Source: RAA #24001479 Report a problem | ||
| 9/15/2020 | Sold | -- |
Source: Public Record Report a problem | ||
| 8/15/2013 | Sold | -- |
Source: Public Record Report a problem | ||
Public tax history
| Year | Property taxes | Tax assessment |
|---|---|---|
| 2025 | $17,705 | $168,290 |
| 2024 | $17,705 +2.5% | $168,290 +1.9% |
| 2023 | $17,272 0% | $165,131 |
| 2022 | $17,279 +10.2% | $165,131 +10.6% |
| 2021 | $15,678 +26.1% | $149,339 +25.7% |
| 2020 | $12,430 +4.3% | $118,791 |
| 2019 | $11,922 -1.7% | $118,791 |
| 2018 | $12,123 +5.6% | $118,791 |
| 2017 | $11,477 | $118,791 |
| 2015 | $11,477 -5.1% | $118,791 +454.1% |
| 2013 | $12,093 +1319.8% | $21,440 +112.7% |
| 2011 | $852 +0.2% | $10,080 |
| 2010 | $850 -17.5% | $10,080 |
| 2008 | $1,031 +100.5% | $10,080 +101.6% |
| 2006 | $514 +0.8% | $5,000 |
| 2005 | $510 | $5,000 |
Find assessor info on the county website
Neighborhood: 70508
Nearby homes
- $1,796,700-- bd-- ba5.5k sqft104 Meridian Ave, Lafayette, LA 70508Off Market
- $1,197,500-- bd-- ba3.9k sqft304 Arabella Blvd, Lafayette, LA 70508Off Market
- $1,090,5004 bd5 ba3.2k sqft306 Arabella Blvd, Lafayette, LA 70508Off Market
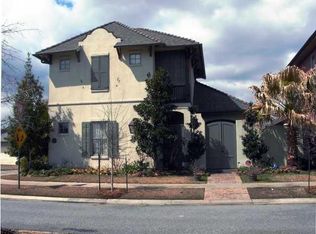
- $1,911,3006 bd7 ba6.3k sqft403 Biltmore Way, Lafayette, LA 70508Off Market

- $1,136,4003 bd4 ba3.5k sqft101 Cellar Ct, Lafayette, LA 70508Off Market
- $1,200,5004 bd5 ba3.6k sqft302 Arabella Blvd, Lafayette, LA 70508Off Market
- $1,085,400-- bd-- ba-- sqft405 Biltmore Way, Lafayette, LA 70508Off Market
- $1,675,700-- bd-- ba-- sqft200 Meridian Ave, Lafayette, LA 70508Off Market
Nearby schools
GreatSchools rating
- 8/10Corporal Michael Middlebrook Elementary SchoolGrades: PK-5Distance: 0.8 mi
- 9/10Edgar Martin Middle SchoolGrades: 6-8Distance: 1.2 mi
- 6/10O. Comeaux High SchoolGrades: 9-12Distance: 1.3 mi
Schools provided by the listing agent
- Elementary: Cpl. M. Middlebrook
- Middle: Edgar Martin
- High: Comeaux
Source: RAA. This data may not be complete. We recommend contacting the local school district to confirm school assignments for this home.
Sell for more on Zillow
Get a Zillow Showcase℠ listing at no additional cost and you could sell for .
$2,417,200
2% more
+$48,344
With Zillow Showcase(estimated)
$2,465,544
Sell for more on Zillow
Get a Zillow Showcase℠ listing at no additional cost and you could sell for .
$2,417,200
2% more
+$48,344
With Zillow Showcase(estimated)
$2,465,544
- Louisiana
- Lafayette Parish
- Lafayette
- 70508
- 102 Meridian Ave
