Skip main navigation
Off market
  • $399,700

    102 Merrimac Ave, Middletown, DE 19709

    3beds
    1,975sqft
    Townhouse
    Built in 2019
    2,178 Square Feet Lot
    $399,700 Zestimate®
    $202/sqft
    $2,610 Estimated rent

    Home value

    $399,700

    $380,000 - $420,000

    $2,610/mo

    Zestimate® history
    Loading
    Loading...

    Owner options

    List your home for rent

    $2,610/mo

    Rent Zestimate®

    Find your next renter with Zillow Rental Manager. Plus, with online applications, you can quickly screen prospective tenants – for free.

    Learn more

    $2,610/mo

    Rent Zestimate®

    Refinance and save

    $1,957/mo

    Est. payment

    Refinancing to a lower rate could help reduce your monthly payments and save thousands over the life of the loan.

    See today's rates

    $1,957/mo

    Est. payment

    Explore your selling options

    Work with a Zillow partner agent

    Leverage their expertise and Zillow's premium Showcase listings to get your home seen by more buyers.

    Get started

    List with your own agent

    Get your home in front of millions of buyers by listing it on Zillow.

    Learn how to do it

    Sell it yourself

    Take full control of how buyers see your home on Zillow by listing For Sale by Owner (FSBO).

    List your home

    What's special

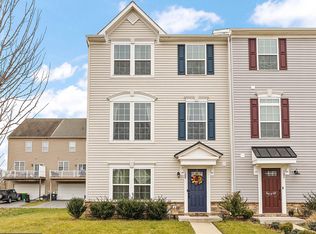
    **VIRTUAL 3D TOUR** **THIS HOME IS AVAILABLE TO TOUR 24/7**We got a SHOWSTOPPER y'all! You know that feeling you get when you walk through someone's front door and immediately it feels like home? It feels inviting, surrounds you in comfort, and begs you to stay? This is one of those homes. You're gonna want to make this YOUR home! And the current owners have hooked you up with so many added extras. So many. Let's start with the professional landscaping around your front walk. Highlighted with architectural lighting and watered with an irrigation system. Check your visitors at the door on your Nest Doorbell then unlock the door wirelessly thru your Yale Keyless deadbolt. The lower level is split between a rear home entry oversized 2-car garage and a beautifully finished den. The garage is prepared for the future with an electric vehicle outlet. The den has brand new upgraded carpet, powder room with custom handpainted wall (it's gorgeous and only took 6hrs), custom wood wall and upgraded lighting. A beautiful set of hardwood stairs adorned with a wood railing and iron spindles invites you up to the main level of the home. Open, airy, crisp, sparkling clean. Gleaming hardwoods cover the entire main level that includes a stunning kitchen, large dining area, oversized family room and powder room. Your kitchen doesn't like to brag but when you're rocking high-end granite, upgraded white cabinets, faucet, and lighting, stainless steel appliances and gigantic island, how can you not brag? Off the kitchen through sliders is your outdoor escape. Outdoor barbecues, relaxing sunny days or peaceful evenings chilling in the gazebo on your very large deck, Your family room is oversized and sundrenched with natural light. And the best part? Built-in surround sound - woot woot!! Control your heat from anywhere with your Nest Thermostat. A convenient powder room is located off the family room as well as a nice sized closet. There is no shortage of closets in this house. Upstairs are two nicely sized bedrooms that share the hall bath with granite and upgraded tile work. There's a laundry room on this level too! But the owners' suite is where it's at. Elegant tray ceiling, walk-in closet and a spa-like bathroom with double granite vanity and tiled shower. The entire bedroom level has brand new carpet. The only thing missing with this home is the big red bow! She is wrapped and ready for you!

    This property is off market, which means it's not currently listed for sale or rent on Zillow. This may be different from what's available on other websites or public sources.

    Facts & features

    Interior

    Bedrooms & bathrooms
    • Bedrooms: 3
    • Bathrooms: 4
    • Full bathrooms: 2
    • 1/2 bathrooms: 2
    Heating
    • Forced air
    Cooling
    • Central
    Appliances
    • Included: Dishwasher, Dryer, Garbage disposal, Refrigerator, Washer
    Features
    • Ceiling Fan(s), Kitchen Island, Pantry, Recessed Lighting, Walk-In Closet(s), Crown Molding, Carpet, Open Floorplan, Wood Floors, Upgraded Countertops, Family Room Off Kitchen, Chair Railings, Combination Kitchen/Living
    • Flooring: Hardwood
    • Basement: Finished
    Interior area
    • Total interior livable area: 1,975 sqft
    • Finished area below ground: 0

    Property

    Parking
    • Total spaces: 2
    • Parking features: Garage - Attached
    Features
    • Exterior features: Vinyl
    • Pool features: Community
    Lot
    • Size: 2,178 Square Feet
    Details
    • Parcel number: 2302100525
    • Special conditions: Standard

    Construction

    Type & style
    • Home type: Townhouse
    • Architectural style: Traditional
    Materials
    • Foundation: Crawl/Raised
    • Roof: Other
    Condition
    • Year built: 2019

    Community & HOA

    HOA
    • Has HOA: Yes
    • HOA fee: $41 monthly
    Location
    • Region: Middletown

    Financial & listing details

    • Price per square foot: $202/sqft
    • Tax assessed value: $402,400
    • Annual tax amount: $2,287

    Price history

    DateEventPrice
    12/17/2020Sold$307,000-0.9%$155/sqft
    Source: Public Record Report a problem
    10/23/2020Pending sale$309,900$157/sqft
    Source: RE/MAX Of Wilmington-Limestone Rd #DENC510790 Report a problem
    10/20/2020Listed for sale$309,900+27%$157/sqft
    Source: RE/MAX Of Wilmington-Limestone Rd #DENC510790 Report a problem
    5/2/2019Sold$244,000$124/sqft
    Source: Public Record Report a problem

    Public tax history

    YearProperty taxesTax assessment
    2025-- $402,400 +475.7%
    2024$2,575 +19.6%$69,900
    2023$2,153 +0.2%$69,900
    2022$2,149 +2.2%$69,900
    2021$2,102 +1.2%$69,900
    2020$2,077 +7.9%$69,900
    2019$1,925 +4595%$69,900 +4011.8%
    2017$41 -0.7%$1,700 +6.3%
    2016$41 $1,600
    2015$41 +3%$1,600
    2014$40 $1,600
    2013-- $1,600
    2012-- $1,600
    2011-- $1,600
    2010-- $1,600
    2009-- $1,600 -11.1%
    2008-- $1,800
    2007-- $1,800
    2005-- --
    Find assessor info on the county website

    Neighborhood: 19709

    Nearby schools

    GreatSchools rating
    Schools provided by the listing agent
    • District: APPOQUINIMINK

    Source: The MLS. This data may not be complete. We recommend contacting the local school district to confirm school assignments for this home.

    Get a cash offer in 3 minutes
    Find out how much your home could sell for in as little as 3 minutes with a no-obligation cash offer.
    Estimated market value
    $399,700
    Get a cash offer in 3 minutes
    Find out how much your home could sell for in as little as 3 minutes with a no-obligation cash offer.
    Estimated market value
    $399,700