You didn't think you could get a quality home in the Metroplex for under $250,000? WELL HERE IT IS! This would make great starter home Come see how quality homes used to be built. Big family room with wood burning fireplace, Laminate plank flooring. Kitchen has SS appliances with updated sink and countertops pantry has multiple pull out drawers. Three bedrooms with Primary having its own private bathroom. Large walk in closet. Both bathrooms are also updated. Wonderful large covered patio with view of big flat fenced backyard. Workshop has elevated floor is 15x9 with electrical run to it. Refrigerator is negotiable.
Square feet is calculated by original floor plan having 1104 sq.ft. and with the converted one car garage adding an additional approximate 200 sq.ft.. Deemed to be accurate but can not be guaranteed. Don't miss this one it is a great home for the money!
Sold
Price Unknown
102 Mesa Dr, Glenn Heights, TX 75154
3beds
1,304sqft
Single Family Residence
Built in 1983
9,278 Square Feet Lot
$262,500 Zestimate®
$--/sqft
$1,816 Estimated rent
Home value
$262,500
$247,000 - $278,000
$1,816/mo
Zestimate® history
Owner options
List your home for rent
$1,816/mo
Rent Zestimate®
Find your next renter with Zillow Rental Manager. Plus, with online applications, you can quickly screen prospective tenants – for free.
$1,816/mo
Rent Zestimate®
Refinance and save
Refinancing to a lower rate could help reduce your monthly payments and save thousands over the life of the loan.
Explore your selling options
Work with a Zillow partner agent
Leverage their expertise and Zillow's premium Showcase listings to get your home seen by more buyers.
Get startedList with your own agent
Get your home in front of millions of buyers by listing it on Zillow.
Learn how to do itSell it yourself
Take full control of how buyers see your home on Zillow by listing For Sale by Owner (FSBO).
List your homeWhat's special
Big family roomUpdated sinkLarge covered patioSs appliancesLaminate plank flooringBig flat fenced backyard
Zillow last checked:
Listing updated:
Listed by:
Brent Jones 0491348 817-509-1400,
Nu Home Source Realty, LLC 817-509-1400
Bought with:
Nora Mejia
Coldwell Banker Realty
Source: NTREIS,MLS#: 20525990
Facts & features
Interior
Bedrooms & bathrooms
- Bedrooms: 3
- Bathrooms: 2
- Full bathrooms: 2
Primary bedroom
- Features: Double Vanity, Walk-In Closet(s)
- Level: First
- Dimensions: 13 x 11
Bedroom
- Features: Walk-In Closet(s)
- Level: First
- Dimensions: 10 x 9
Bedroom
- Level: First
- Dimensions: 10 x 10
Dining room
- Level: First
- Dimensions: 8 x 7
Kitchen
- Features: Built-in Features, Eat-in Kitchen
- Level: First
- Dimensions: 11 x 7
Living room
- Dimensions: 23 x 15
Utility room
- Features: Built-in Features
- Level: First
- Dimensions: 6 x 5
Heating
- Fireplace(s), Natural Gas
Cooling
- Attic Fan, Central Air, Ceiling Fan(s), Electric, Roof Turbine(s)
Appliances
- Included: Dishwasher, Disposal, Gas Range, Gas Water Heater, Microwave
- Laundry: Laundry in Utility Room
Features
- Eat-in Kitchen, High Speed Internet, Pantry, Cable TV, Walk-In Closet(s)
- Flooring: Laminate
- Has basement: No
- Number of fireplaces: 1
- Fireplace features: Wood Burning
Interior area
- Total interior livable area: 1,304 sqft
Property
Parking
- Parking features: Converted Garage, Garage Faces Front, Boat, RV Access/Parking
Features
- Levels: One
- Stories: 1
- Patio & porch: Patio, Covered, Deck
- Exterior features: Deck, Storage
- Pool features: None
- Fencing: Chain Link,Fenced,Wood
Lot
- Size: 9,278 Square Feet
- Features: Back Yard, Corner Lot, Lawn, Level, Few Trees
Details
- Additional structures: Storage
- Parcel number: 27226000010010000
Construction
Type & style
- Home type: SingleFamily
- Architectural style: Traditional,Detached
- Property subtype: Single Family Residence
Materials
- Brick
- Foundation: Slab
- Roof: Composition
Condition
- Year built: 1983
Utilities & green energy
- Sewer: Public Sewer
- Water: Public
- Utilities for property: Sewer Available, Water Available, Cable Available
Community & HOA
Community
- Subdivision: Mesa Ph 04 Rep
HOA
- Has HOA: No
Location
- Region: Glenn Heights
Financial & listing details
- Tax assessed value: $231,900
- Annual tax amount: $4,212
- Date on market: 4/4/2024
- Cumulative days on market: 17 days
- Listing terms: Cash,Conventional,FHA
Price history
| Date | Event | Price |
|---|---|---|
| 3/28/2024 | Sold | -- |
Source: NTREIS #20525990 Report a problem | ||
| 2/23/2024 | Pending sale | $240,000$184/sqft |
Source: NTREIS #20525990 Report a problem | ||
| 2/20/2024 | Contingent | $240,000$184/sqft |
Source: NTREIS #20525990 Report a problem | ||
| 2/1/2024 | Listed for sale | $240,000+45.5%$184/sqft |
Source: NTREIS #20525990 Report a problem | ||
| 11/13/2020 | Listing removed | $165,000$127/sqft |
Source: Southwest Dallas/Ellis Counties Office #14439629 Report a problem | ||
| 10/21/2020 | Pending sale | $165,000$127/sqft |
Source: Southwest Dallas/Ellis Counties Office #14439629 Report a problem | ||
| 9/24/2020 | Listed for sale | $165,000$127/sqft |
Source: Ebby Halliday, REALTORS #14439629 Report a problem | ||
Public tax history
| Year | Property taxes | Tax assessment |
|---|---|---|
| 2025 | $5,385 +7.3% | $231,900 +0% |
| 2024 | $5,016 +19.1% | $231,880 +20.2% |
| 2023 | $4,212 | $192,950 |
Find assessor info on the county website
Neighborhood: 75154
Nearby homes
- $251,1003 bd2 ba1.1k sqft104 Mesa Dr, Glenn Heights, TX 75154Off Market
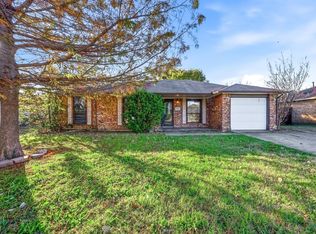
- $207,5003 bd2 ba1.1k sqft106 Mesa Dr, Glenn Heights, TX 75154Off Market
- $225,4003 bd2 ba1k sqft107 Mesa Wood Cir, Glenn Heights, TX 75154Off Market
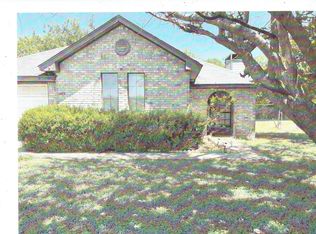
- $229,8003 bd2 ba1.1k sqft101 Mesa Cir, Glenn Heights, TX 75154Off Market
- $243,3003 bd2 ba1.3k sqft105 Mesa Wood Cir, Glenn Heights, TX 75154Off Market
- $252,4003 bd2 ba1.2k sqft108 Mesa Dr, Glenn Heights, TX 75154Off Market
- $256,6003 bd2 ba1.4k sqft111 Mesa Cir, Glenn Heights, TX 75154Off Market
- $237,6003 bd2 ba1.4k sqft109 Mesa Wood Cir, Glenn Heights, TX 75154Off Market
Nearby schools
GreatSchools rating
- 3/10Frank D Moates Elementary SchoolGrades: 3-5Distance: 1.1 mi
- 4/10Curtistene S McCowan Middle SchoolGrades: 6-8Distance: 1.8 mi
- 3/10Desoto High SchoolGrades: 9-12Distance: 2.3 mi
Schools provided by the listing agent
- Elementary: Moates
- Middle: Desoto East
- High: Desoto
- District: Desoto ISD
Source: NTREIS. This data may not be complete. We recommend contacting the local school district to confirm school assignments for this home.
Get a cash offer in 3 minutes
Find out how much your home could sell for in as little as 3 minutes with a no-obligation cash offer.
Estimated market value
$262,500
Get a cash offer in 3 minutes
Find out how much your home could sell for in as little as 3 minutes with a no-obligation cash offer.
Estimated market value
$262,500
- Texas
- Dallas County
- Glenn Heights
- 75154
- 102 Mesa Dr
Nearby cities
Nearby zip codes
Other Glenn Heights Topics
