Nestled in the highly sought-after Stafford Mews neighborhood, this beautiful three-level end-unit townhouse offers the perfect layout, substantial major system upgrades, and an unbeatable location close to the back gates of Quantico Marine Base, I-95, Route 1, and premier local shopping. Step inside to a welcoming foyer featuring low-maintenance laminate flooring that flows seamlessly throughout the entire main level. Just off the entry, you will find a conveniently located, easily accessible half bath. The heart of the home opens up into a bright, well-appointed kitchen on your left, boasting rich wooden cabinetry, stainless steel appliances, a ceiling fan, a garbage disposal, and a dedicated hallway pantry for effortless storage. The kitchen flows openly into an expansive family room and dining room combination—perfect for hosting friends or relaxing with family. From the living area, elegant French doors open directly onto a spacious deck, ideal for outdoor dining, entertaining, or simply enjoying the peaceful community views. The modern aesthetic continues upstairs with durable laminate flooring spanning every bedroom. The primary suite is a true retreat featuring double closets and a private ensuite bathroom equipped with a luxurious jetted tub, tub/shower combo, and a single vanity. Two more bright and airy bedrooms share a well-sized hallway full bath complete with a tub/shower combination and a single sink. The fully finished walk-out basement provides cozy, wall-to-wall carpeting and offers an ideal layout for a rec room, home office, or gym. Cozy up by the charming wood-burning fireplace on chilly evenings. This level includes functional storage hidden right beneath the entryway, an additional convenient half bath, and a dedicated laundry room. Best of all, the washer and dryer convey with the property! Buy with absolute confidence knowing all the big-ticket items have already been taken care of for you: HVAC: Replaced in 2022 Roof: Replaced in 2022 Water Heater: Replaced in 2023 Don't miss out on this move-in-ready gem that perfectly balances comfort, peace of mind, and the ultimate North Stafford location!
Sold for $350,000
Zestimate®
$350,000
102 Mews Ct, Stafford, VA 22556
3beds
1,960sqft
Townhouse
Built in 1992
2,701 Square Feet Lot
$350,000 Zestimate®
$179/sqft
$2,455 Estimated rent
Home value
$350,000
$329,000 - $371,000
$2,455/mo
Zestimate® history
Owner options
List your home for rent
$2,455/mo
Rent Zestimate®
Find your next renter with Zillow Rental Manager. Plus, with online applications, you can quickly screen prospective tenants – for free.
$2,455/mo
Rent Zestimate®
Refinance and save
$2,176/mo
Est. payment
Refinancing to a lower rate could help reduce your monthly payments and save thousands over the life of the loan.
$2,176/mo
Est. payment
Explore your selling options
Work with a Zillow partner agent
Leverage their expertise and Zillow's premium Showcase listings to get your home seen by more buyers.
Get startedList with your own agent
Get your home in front of millions of buyers by listing it on Zillow.
Learn how to do itSell it yourself
Take full control of how buyers see your home on Zillow by listing For Sale by Owner (FSBO).
List your homeWhat's special
Peaceful community viewsCharming wood-burning fireplaceFully finished walk-out basementWelcoming foyerPrivate ensuite bathroomLow-maintenance laminate flooringBright well-appointed kitchen
Zillow last checked:
Listing updated:
Listed by:
Stefan Scholz 703-470-1659,
Redfin Corporation
Bought with:
Unrepresented
Unrepresented
Source: Bright MLS,MLS#: VAST2049894
Facts & features
Interior
Bedrooms & bathrooms
- Bedrooms: 3
- Bathrooms: 4
- Full bathrooms: 2
- 1/2 bathrooms: 2
- Main level bathrooms: 1
Heating
- Forced Air, Heat Pump, Electric
Cooling
- Ceiling Fan(s), Central Air, Electric
Appliances
- Included: Microwave, Dryer, Washer, Dishwasher, Disposal, Refrigerator, Cooktop, Electric Water Heater
Features
- Family Room Off Kitchen, Kitchen - Table Space, Dining Area, Floor Plan - Traditional, Ceiling Fan(s)
- Flooring: Carpet, Laminate
- Basement: Connecting Stairway,Sump Pump,Finished,Heated,Improved
- Number of fireplaces: 1
- Fireplace features: Mantel(s), Screen
Interior area
- Total structure area: 1,960
- Total interior livable area: 1,960 sqft
- Finished area above ground: 1,960
Property
Parking
- Parking features: Parking Lot
Accessibility
- Accessibility features: None
Features
- Levels: Three
- Stories: 3
- Patio & porch: Deck
- Exterior features: Sidewalks, Street Lights
- Pool features: None
- Fencing: Back Yard
Lot
- Size: 2,701 Square Feet
Details
- Additional structures: Above Grade
- Parcel number: 20AA 2 69
- Zoning: R3
- Special conditions: Standard
Construction
Type & style
- Home type: Townhouse
- Architectural style: Colonial
- Property subtype: Townhouse
Materials
- Vinyl Siding
- Foundation: Concrete Perimeter, Other
- Roof: Asphalt
Condition
- New construction: No
- Year built: 1992
Utilities & green energy
- Sewer: Public Sewer
- Water: Public
Community & HOA
Community
- Subdivision: Stafford Mews
HOA
- Has HOA: Yes
- Amenities included: Tot Lots/Playground
- Services included: Common Area Maintenance, Snow Removal, Trash
- HOA fee: $79 monthly
- HOA name: STAFFORD MEWS HOA
Location
- Region: Stafford
Financial & listing details
- Price per square foot: $179/sqft
- Tax assessed value: $311,600
- Annual tax amount: $2,919
- Date on market: 6/25/2026
- Listing agreement: Exclusive Right To Sell
- Ownership: Fee Simple
Price history
| Date | Event | Price |
|---|---|---|
| 7/24/2026 | Sold | $350,000-4.1%$179/sqft |
Source:  Bright MLS #VAST2049894 Report a problem Bright MLS #VAST2049894 Report a problem | ||
| 6/25/2026 | Pending sale | $365,000$186/sqft |
Source: Bright MLS #VAST2049894 Report a problem | ||
| 6/25/2026 | Listed for sale | $365,000+87.2%$186/sqft |
Source: Bright MLS #VAST2049894 Report a problem | ||
| 8/12/2015 | Sold | $195,000+13348.3%$99/sqft |
Source: Public Record Report a problem | ||
| 8/15/2014 | Listing removed | $1,450$1/sqft |
Source: BANKS Property Management Report a problem | ||
| 6/4/2014 | Listed for rent | $1,450$1/sqft |
Source: BANKS Property Management Report a problem | ||
| 8/27/2011 | Listing removed | $1,450$1/sqft |
Source: Banks Property Management #ST7634555 Report a problem | ||
| 6/28/2011 | Listed for sale | $1,450-98.7%$1/sqft |
Source: Banks Property Management #ST7634555 Report a problem | ||
| 5/30/2001 | Sold | $112,000+6.8%$57/sqft |
Source: Public Record Report a problem | ||
| 6/26/2000 | Sold | $104,900$54/sqft |
Source: Public Record Report a problem | ||
Public tax history
| Year | Property taxes | Tax assessment |
|---|---|---|
| 2025 | $2,878 +3.4% | $311,600 |
| 2024 | $2,784 +17.5% | $311,600 +18% |
| 2023 | $2,369 +5.6% | $264,000 |
| 2022 | $2,244 +12.4% | $264,000 +28.3% |
| 2021 | $1,996 | $205,800 |
| 2020 | $1,996 +1.9% | $205,800 +6.1% |
| 2019 | $1,959 +2% | $194,000 |
| 2018 | $1,921 | $194,000 +5.4% |
| 2017 | $1,921 +5.4% | $184,000 |
| 2016 | $1,822 | $184,000 +19.6% |
| 2015 | -- | $153,800 |
| 2014 | -- | $153,800 +13.6% |
| 2013 | -- | $135,400 |
| 2012 | -- | $135,400 -9.2% |
| 2011 | -- | $149,100 |
| 2010 | -- | $149,100 -40.2% |
| 2009 | -- | $249,500 |
| 2008 | -- | $249,500 -14.4% |
| 2006 | -- | $291,500 |
| 2005 | -- | $291,500 +79.5% |
| 2004 | -- | $162,400 +52.6% |
| 2003 | -- | $106,400 |
| 2002 | -- | $106,400 +1.5% |
| 2001 | -- | $104,800 |
| 2000 | -- | $104,800 |
Find assessor info on the county website
Neighborhood: 22556
Nearby homes
- $362,6003 bd2 ba1.3k sqft104 Mews Ct, Stafford, VA 22556Off Market
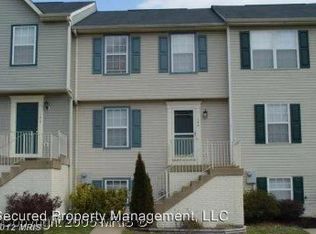
- $355,8003 bd2 ba1.9k sqft106 Mews Ct, Stafford, VA 22556Off Market
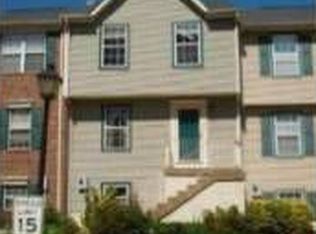
- $387,7004 bd4 ba1.9k sqft118 Stafford Mews Ln, Stafford, VA 22556Off Market

- $360,3003 bd3 ba1.3k sqft108 Mews Ct, Stafford, VA 22556Off Market

- $368,1003 bd3 ba1.3k sqft116 Stafford Mews Ln, Stafford, VA 22556Off Market
- $376,6003 bd4 ba1.7k sqft402 Mews Ct, Stafford, VA 22556Off Market
- $383,3003 bd3 ba1.3k sqft110 Mews Ct, Stafford, VA 22556Off Market
- $366,6003 bd3 ba1.3k sqft404 Mews Ct, Stafford, VA 22556Off Market
Nearby schools
GreatSchools rating
- 4/10Kate Waller Barrett Elementary SchoolGrades: K-5Distance: 0.6 mi
- 4/10H.H. Poole Middle SchoolGrades: 6-8Distance: 2 mi
- 5/10North Stafford High SchoolGrades: 9-12Distance: 1.8 mi
Schools provided by the listing agent
- Elementary: Kate Waller Barrett
- Middle: H.h. Poole
- High: North Stafford
- District: Stafford County Public Schools
Source: Bright MLS. This data may not be complete. We recommend contacting the local school district to confirm school assignments for this home.
Get a cash offer in 3 minutes
Find out how much your home could sell for in as little as 3 minutes with a no-obligation cash offer.
Estimated market value
$350,000
Get a cash offer in 3 minutes
Find out how much your home could sell for in as little as 3 minutes with a no-obligation cash offer.
Estimated market value
$350,000
- Virginia
- Stafford County
- Stafford
- 22556
- 102 Mews Ct
Nearby cities
Nearby neighborhoods
Nearby zip codes
Other Stafford Topics
