Skip main navigation
Sold for $247,000
  • $247,000

    102 Mikenah Ct, Easley, SC 29640

    3beds
    1,393sqft
    Single Family Residence
    Built in 1993
    1,306.8 Square Feet Lot
    $245,700 Zestimate®
    $177/sqft
    $1,543 Estimated rent

    Home value

    $245,700

    $211,000 - $285,000

    $1,543/mo

    Zestimate® history
    Loading
    Loading...

    Owner options

    List your home for rent

    $1,543/mo

    Rent Zestimate®

    Find your next renter with Zillow Rental Manager. Plus, with online applications, you can quickly screen prospective tenants – for free.

    Learn more

    $1,543/mo

    Rent Zestimate®

    Refinance and save

    $1,403/mo

    Est. payment

    Refinancing to a lower rate could help reduce your monthly payments and save thousands over the life of the loan.

    See today's rates

    $1,403/mo

    Est. payment

    Explore your selling options

    Work with a Zillow partner agent

    Leverage their expertise and Zillow's premium Showcase listings to get your home seen by more buyers.

    Get started

    List with your own agent

    Get your home in front of millions of buyers by listing it on Zillow.

    Learn how to do it

    Sell it yourself

    Take full control of how buyers see your home on Zillow by listing For Sale by Owner (FSBO).

    List your home

    What's special

    Cozy gas fireplaceWood deckCovered front porchCorner lotEat-in kitchenCrawl space foundationEnsuite bath
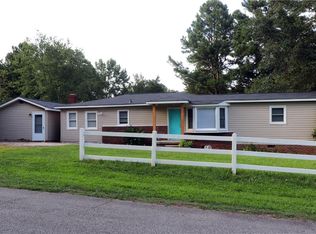
    Welcome to 102 Mikenah Ct — a charming 3-bedroom, 2-bathroom single-family home located in the quiet Lenhardt Creek subdivision of Easley, SC. Sitting proudly on a beautiful corner lot, this one-story ranch boasts 1,415 square feet of comfortable living space and a layout that maximizes functionality and flow. Step inside to find a spacious family room featuring vaulted ceilings and a cozy gas fireplace, perfect for relaxing or entertaining. The eat-in kitchen provides ample space for meals, complete with a pantry and great cabinet storage. Blinds are installed throughout the home, adding privacy and convenience to every room. The owner’s suite is generously sized with a walk-in closet and an ensuite bath, while the two additional bedrooms provide flexibility for guests, family, or home office needs. Storage is no issue, with well-placed closets throughout. Major systems have already been updated — including the roof, HVAC, and water heater — providing peace of mind for the next owner. Enjoy outdoor living on the covered front porch or the wood deck overlooking the side yard. With its low-maintenance vinyl siding and crawl space foundation, this home combines durability with charm. This home is being sold AS IS, making it a great opportunity for first-time buyers, downsizers, or investors looking to personalize a solid home in a great location. No HOA and easy access to downtown Easley and Hwy 123 make this property even more attractive. Schedule your showing today!

    Zillow last checked:

    Listing updated:

    Listed by:

    Diane Blackwell 209-595-9630,

    Keller Williams DRIVE

    Bought with:

    AGENT NONMEMBER

    NONMEMBER OFFICE

    Source: WUMLS,MLS#: 20294000MLS LogoOriginating MLS: Western Upstate Association of Realtors

    Facts & features

    Interior

    Bedrooms & bathrooms
    • Bedrooms: 3
    • Bathrooms: 2
    • Full bathrooms: 2
    • Main level bathrooms: 2
    • Main level bedrooms: 3
    Primary bedroom
    • Level: Main
    • Dimensions: 15x11
    Bedroom 2
    • Level: Main
    • Dimensions: 11x10
    Bedroom 3
    • Level: Main
    • Dimensions: 13x13
    Primary bathroom
    • Level: Main
    • Dimensions: 10x5
    Bathroom
    • Level: Main
    • Dimensions: 10x6
    Other
    • Level: Main
    • Dimensions: 7x5
    Dining room
    • Level: Main
    • Dimensions: 11x11
    Kitchen
    • Level: Main
    • Dimensions: 11x11
    Laundry
    • Level: Main
    • Dimensions: 6x3
    Living room
    • Level: Main
    • Dimensions: 18x18
    Heating
    • Heat Pump, Natural Gas
    Cooling
    • Central Air, Electric, Forced Air, Heat Pump
    Appliances
    • Included: Dryer, Dishwasher, Electric Oven, Electric Range, Refrigerator, Washer
    Features
    • Ceiling Fan(s), Cathedral Ceiling(s), Laminate Countertop, Main Level Primary, Pull Down Attic Stairs, Walk-In Closet(s)
    • Flooring: Carpet, Vinyl
    • Basement: None,Crawl Space
    Interior area
    • Total structure area: 1,415
    • Total interior livable area: 1,393 sqft
    • Finished area above ground: 1,393
    • Finished area below ground: 0

    Property

    Parking
    • Parking features: None
    Features
    • Levels: One
    • Stories: 1
    • Patio & porch: Deck, Front Porch
    • Exterior features: Deck, Porch
    Lot
    • Size: 1,306 sqft
    • Features: Corner Lot, City Lot, Subdivision, Trees
    Details
    • Parcel number: 512017210407

    Construction

    Type & style
    • Home type: SingleFamily
    • Architectural style: Ranch
    • Property subtype: Single Family Residence
    Materials
    • Vinyl Siding
    • Foundation: Crawlspace
    • Roof: Architectural,Shingle
    Condition
    • Year built: 1993

    Utilities & green energy

    • Sewer: Public Sewer
    • Water: Public

    Community & neighborhood

    Location
    • Region: Easley
    • Subdivision: Lenhardt Creek

    Other

    Other facts
    • Listing agreement: Exclusive Right To Sell

    Price history

    DateEventPrice
    12/10/2025Sold$247,000-3.1%$177/sqft
    Source: WUMLS #20294000 Report a problem
    11/13/2025Pending sale$255,000$183/sqft
    Source: WUMLS #20294000 Report a problem
    11/13/2025Contingent$255,000$183/sqft
    Source: Greater Greenville AOR #1573506 Report a problem
    10/30/2025Listed for sale$255,000+74.7%$183/sqft
    Source: Greater Greenville AOR #1573506 Report a problem
    10/17/2017Sold$146,000-2%$105/sqft
    Source: WUMLS #20191531 Report a problem
    8/31/2017Pending sale$149,000$107/sqft
    Source: BHHS C Dan Joyner - Pelham #1351403 Report a problem
    8/30/2017Listed for sale$149,000+14.6%$107/sqft
    Source: BHHS C Dan Joyner - Pelham #1351403 Report a problem
    8/26/2015Sold$130,000+0.1%$93/sqft
    Source: Public Record Report a problem
    7/29/2015Listed for sale$129,900$93/sqft
    Source: Keller Williams Western Upstate Powdersville/Easley #1305526 Report a problem

    Public tax history

    YearProperty taxesTax assessment
    2025$875 +18.4%$6,950 +15.1%
    2024$739 +4%$6,040
    2023$710 -1.4%$6,040
    2022$721 +1.3%$6,040
    2021$711 +1.9%$6,040 +0.1%
    2020$698 $6,036 -0.1%
    2019$698 -5.4%$6,040 -31.1%
    2018$738 +20.2%$8,760
    2017$614 $8,760 +68.5%
    2015$614 +5.4%$5,200 +20.1%
    2008$582 $4,330
    2007-- $4,330
    2006-- $4,330 +15.3%
    2002-- $3,756

    Find assessor info on the county website

    Neighborhood: 29640

    Nearby schools

    GreatSchools rating
    Schools provided by the listing agent
    • Elementary: East End Elem
    • Middle: Richard H Gettys Middle
    • High: Easley High

    Source: WUMLS. This data may not be complete. We recommend contacting the local school district to confirm school assignments for this home.

    Get a cash offer in 3 minutes
    Find out how much your home could sell for in as little as 3 minutes with a no-obligation cash offer.
    Estimated market value
    $245,700
    Get a cash offer in 3 minutes
    Find out how much your home could sell for in as little as 3 minutes with a no-obligation cash offer.
    Estimated market value
    $245,700