Skip main navigation
Closed
  • $299,968

    102 Mink Way, Kathleen, GA 31047

    4beds
    1,744sqft
    Single Family Residence
    Built in 2024
    9,583 Square Feet Lot
    $306,100 Zestimate®
    $172/sqft
    $2,058 Estimated rent

    Home value

    $306,100

    $291,000 - $321,000

    $2,058/mo

    Zestimate® history
    Loading
    Loading...

    Owner options

    List your home for rent

    $2,058/mo

    Rent Zestimate®

    Find your next renter with Zillow Rental Manager. Plus, with online applications, you can quickly screen prospective tenants – for free.

    Learn more

    $2,058/mo

    Rent Zestimate®

    Refinance and save

    $1,925/mo

    Est. payment

    Refinancing to a lower rate could help reduce your monthly payments and save thousands over the life of the loan.

    See today's rates

    $1,925/mo

    Est. payment

    Explore your selling options

    Work with a Zillow partner agent

    Leverage their expertise and Zillow's premium Showcase listings to get your home seen by more buyers.

    Get started

    List with your own agent

    Get your home in front of millions of buyers by listing it on Zillow.

    Learn how to do it

    Sell it yourself

    Take full control of how buyers see your home on Zillow by listing For Sale by Owner (FSBO).

    List your home

    What's special

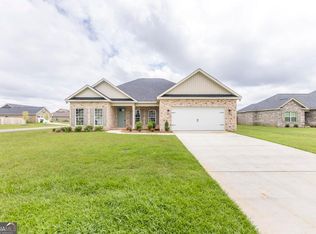
    ADDITIONAL $2,000 LENDER CREDIT OFFERED BY PREFERRED LENDER! FULL BRICK EXTERIOR, BRAND NEW 3 BEDROOM / 2 BATH HOME ZONED FOR EXCELLENT SCHOOLS & BUILT W/QUALITY CONSTRUCTION BY WCH HOMES! The Beautiful "Rose" Plan features, FULL BRICK EXTERIOR with Easy Maintenance Vinyl Siding Accents, 30 Yr Shingles, Rocking Chair Front Porch, POPULAR OPEN PLAN with Durable Luxury Vinyl Plank Flooring in Foyer, Great Room featuring Electric Fireplace & Coffered Ceiling that is Open to Beautiful Kitchen showcasing a Large Island with Built In Microwave, Beautiful Cabinetry with Decorative Vent Hood, Granite Countertops, Pantry & Stainless Steel Appliances. SPLIT BEDROOM PLAN with Private Primary Suite featuring Tray Ceiling & Large WALK IN CLOSET. Primary Bath offers Separate Garden Tub & Shower, Beautiful Dual Vanity. Spacious Guest Bedrooms with Nice Closets & Access to Hall Bath featuring Dual Vanity & Linen Closet. Beautiful Tile Floors in Baths & Laundry Room & CARPET ONLY IN BEDROOMS. Relax on the Covered Back Porch Overlooking the PRIVATE BACKYARD! Other Features include Sod & Sprinkler System, 2 Car Garage & More!

    Zillow last checked:

    Listing updated:

    Listed by:

    Ilia B Durham 478-808-1298,

    Coldwell Banker Access Realty

    Bought with:

    Kuttan Lal, 389849

    Coldwell Banker Access Realty

    Source: GAMLS,MLS#: 10295615MLS Logo

    Facts & features

    Interior

    Bedrooms & bathrooms
    • Bedrooms: 4
    • Bathrooms: 2
    • Full bathrooms: 2
    • Main level bathrooms: 2
    • Main level bedrooms: 4
    Rooms
    • Room types: Other
    Dining room
    • Features: Dining Rm/Living Rm Combo
    Kitchen
    • Features: Breakfast Area, Kitchen Island, Pantry, Solid Surface Counters
    Heating
    • Central, Electric, Heat Pump
    Cooling
    • Ceiling Fan(s), Central Air, Electric
    Appliances
    • Included: Dishwasher, Disposal, Microwave, Oven/Range (Combo)
    • Laundry: Other
    Features
    • Double Vanity, Master On Main Level, Separate Shower, Soaking Tub, Split Bedroom Plan, Tray Ceiling(s), Walk-In Closet(s)
    • Flooring: Carpet, Other, Tile
    • Windows: Double Pane Windows
    • Basement: None
    • Attic: Pull Down Stairs
    • Number of fireplaces: 1
    Interior area
    • Total structure area: 1,744
    • Total interior livable area: 1,744 sqft
    • Finished area above ground: 1,744
    • Finished area below ground: 0

    Property

    Parking
    • Total spaces: 2
    • Parking features: Attached, Garage, Garage Door Opener
    • Has attached garage: Yes
    Features
    • Levels: One
    • Stories: 1
    • Patio & porch: Patio, Porch
    • Exterior features: Sprinkler System
    Lot
    • Size: 9,583 Square Feet
    • Features: None
    Details
    • Parcel number: 0W1040 216000

    Construction

    Type & style
    • Home type: SingleFamily
    • Architectural style: Ranch
    • Property subtype: Single Family Residence
    Materials
    • Brick
    • Foundation: Slab
    • Roof: Composition
    Condition
    • Under Construction
    • New construction: Yes
    • Year built: 2024

    Utilities & green energy

    • Sewer: Public Sewer
    • Water: Public
    • Utilities for property: Underground Utilities

    Community & HOA

    Community
    • Features: Sidewalks, Street Lights
    • Subdivision: Hunt Place
    HOA
    • Has HOA: No
    • Services included: None
    Location
    • Region: Kathleen

    Financial & listing details

    • Price per square foot: $172/sqft
    • Tax assessed value: $293,900
    • Annual tax amount: $3,424
    • Date on market: 5/8/2024
    • Cumulative days on market: 48 days
    • Listing agreement: Exclusive Right To Sell
    • Listing terms: Cash,Conventional,FHA,VA Loan

    Price history

    DateEventPrice
    10/4/2024Listing removed$2,000-4.5%$1/sqft
    Source: Zillow Rentals Report a problem
    8/24/2024Price change$2,095-4.6%$1/sqft
    Source: Zillow Rentals Report a problem
    8/6/2024Listed for rent$2,195$1/sqft
    Source: Zillow Rentals Report a problem
    7/31/2024Sold$299,968$172/sqft
    Source: GAMLS #10295615 Report a problem
    6/26/2024Pending sale$299,968$172/sqft
    Source: CGMLS #242896 Report a problem
    5/10/2024Price change$299,968+0.6%$172/sqft
    Source: CGMLS #242896 Report a problem
    5/8/2024Listed for sale$298,224$171/sqft
    Source: CGMLS #242896 Report a problem

    Public tax history

    YearProperty taxesTax assessment
    2025$3,424 +738.2%$117,560 +739.7%
    2024$408 $14,000
    Find assessor info on the county website

    Neighborhood: 31047

    Nearby schools

    GreatSchools rating
    Schools provided by the listing agent
    • Elementary: Langston Road
    • Middle: Mossy Creek
    • High: Perry

    Source: GAMLS. This data may not be complete. We recommend contacting the local school district to confirm school assignments for this home.

    Sell for more on Zillow
    Get a Zillow Showcase℠ listing at no additional cost and you could sell for .
    $306,100
    2% more
    +$6,122
    With Zillow Showcase(estimated)
    $312,222
    Sell for more on Zillow
    Get a Zillow Showcase℠ listing at no additional cost and you could sell for .
    $306,100
    2% more
    +$6,122
    With Zillow Showcase(estimated)
    $312,222