Move-in ready with room to grow in Vista Lake, where neighborhoods with this kind of setting and amenity package often come with a much higher price tag. Tucked along a quiet, wooded edge, this bright 2022 home feels fresh, comfortable and easy to live in. The open white kitchen keeps everyone connected with a center island, granite countertops and stainless steel appliances, while the spacious deck and fully fenced backyard create an inviting place for pets, play, grilling and relaxed weekends outside. Upstairs, the primary suite offers a soaking tub, separate shower, dual granite vanity and large walk-in closet. Downstairs, the unfinished walkout daylight basement is a major bonus, with high ceilings and room for a home gym, workshop, game room, storage or future finished living space. Life in Vista Lake includes a scenic lake and pavilion, walking trails, clubhouse, fitness center, resort-style pool, tennis courts, playgrounds and plenty of ways to enjoy the outdoors close to home. Convenient to Highway 278, shopping, dining and the Silver Comet Trail. No rental restrictions. Qualified buyers may be eligible for up to $15,000 in down payment assistance through participating lender programs. Come experience the backyard, basement and Vista Lake lifestyle in person.
Active
$324,900
102 Mirage Ct, Dallas, GA 30157
3beds
1,824sqft
Single Family Residence
Built in 2022
0.31 Acres Lot
$324,200 Zestimate®
$178/sqft
$70/mo HOA
What's special
Fully fenced backyardSpacious deckCenter islandStainless steel appliancesQuiet wooded edgeLarge walk-in closetSeparate shower
- 31 days
- 874
- 140
Zillow last checked:
Listing updated:
Listed by:
Judy Jernigan judy.jernigan@theagencyre.com,
The Agency - Atlanta Metro
Source: GAMLS,MLS#: 10848962
Facts & features
Interior
Bedrooms & bathrooms
- Bedrooms: 3
- Bathrooms: 3
- Full bathrooms: 2
- 1/2 bathrooms: 1
Rooms
- Room types: Other
Heating
- Forced Air
Cooling
- Central Air
Appliances
- Included: Dryer, Electric Water Heater, Ice Maker, Microwave, Refrigerator, Stainless Steel Appliance(s), Washer, Water Softener, Dishwasher
- Laundry: Laundry Closet, In Hall, Upper Level
Features
- Vaulted Ceiling(s), High Ceilings, Walk-In Closet(s), Double Vanity
- Flooring: Tile
- Windows: Double Pane Windows
- Basement: Bath/Stubbed,Daylight,Exterior Entry,Interior Entry,Unfinished
- Has fireplace: No
- Common walls with other units/homes: No Common Walls
Interior area
- Total structure area: 1,824
- Total interior livable area: 1,824 sqft
- Finished area above ground: 1,824
- Finished area below ground: 0
Property
Parking
- Total spaces: 4
- Parking features: Attached, Garage, Kitchen Level, Garage Door Opener
- Has attached garage: Yes
Features
- Levels: Two
- Stories: 2
- Has private pool: Yes
- Pool features: In Ground
Lot
- Size: 0.31 Acres
- Features: Level
Details
- Parcel number: 68657
Construction
Type & style
- Home type: SingleFamily
- Architectural style: Traditional
- Property subtype: Single Family Residence
Materials
- Brick
- Roof: Composition
Condition
- Resale
- New construction: No
- Year built: 2022
Utilities & green energy
- Sewer: Public Sewer
- Water: Public
- Utilities for property: Cable Available, Electricity Available, Natural Gas Available, Phone Available
Community & HOA
Community
- Features: Clubhouse, Lake, Playground, Pool, Sidewalks, Tennis Court(s)
- Subdivision: Vista Lake
HOA
- Has HOA: Yes
- Services included: Maintenance Grounds, Reserve Fund, Swimming, Tennis
- HOA fee: $844 annually
Location
- Region: Dallas
Financial & listing details
- Price per square foot: $178/sqft
- Tax assessed value: $332,680
- Annual tax amount: $4,175
- Date on market: 9/18/2026
- Cumulative days on market: 31 days
- Listing agreement: Exclusive Right To Sell
- Electric utility on property: Yes
Estimated market value
$324,200
$308,000 - $340,000
$2,057/mo
Price history
| Date | Event | Price |
|---|---|---|
| 9/18/2026 | Listed for sale | $324,900$178/sqft |
Source:  GAMLS #10848962 Report a problem | ||
| 4/10/2023 | Listing removed | -- |
Source: Zillow Rentals Report a problem | ||
| 4/6/2023 | Listed for rent | $1,960-10.3%$1/sqft |
Source: Zillow Rentals Report a problem | ||
| 3/8/2023 | Listing removed | -- |
Source: Zillow Rentals Report a problem | ||
| 2/2/2023 | Listed for rent | $2,185$1/sqft |
Source: Zillow Rentals Report a problem | ||
Public tax history
| Year | Property taxes | Tax assessment |
|---|---|---|
| 2025 | $4,153 -2.2% | $133,072 |
| 2024 | $4,244 +16.5% | $133,072 +10.5% |
| 2023 | $3,642 +584.9% | $120,428 +652.7% |
| 2022 | $532 -1.9% | $16,000 |
| 2021 | $542 -1.3% | $16,000 |
| 2020 | $549 +262.5% | $16,000 +267% |
| 2018 | $151 +0.9% | $4,360 |
| 2017 | $150 +18.1% | $4,360 +3.8% |
| 2016 | $127 | $4,200 |
| 2015 | $127 | $4,200 +118.8% |
| 2014 | -- | $1,920 |
| 2013 | $61 | $1,920 |
| 2012 | -- | -- |
| 2011 | -- | -- |
| 2010 | -- | -- |
| 2009 | -- | $12,600 |
Find assessor info on the county website
Monthly payment
Est. payment
Payment breakdown
Explore the cost of this home by adjusting the details. Changes won't be saved.Climate risks
Neighborhood: 30157
Nearby schools
Schools provided by the listing agent
- Elementary: Poole
- Middle: Herschel Jones
- High: Paulding
Source: GAMLS. This data may not be complete. We recommend contacting the local school district to confirm school assignments for this home.
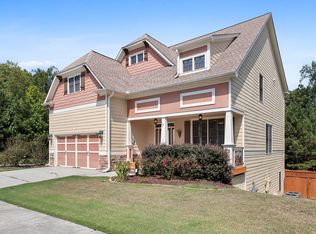
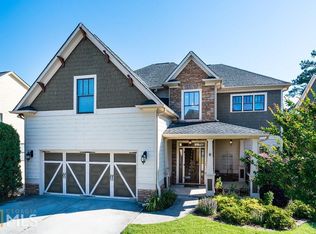
Similar homes
- $334,8993 bd3 ba1.6k sqft207 Overlook Ct, Dallas, GA 30157Active
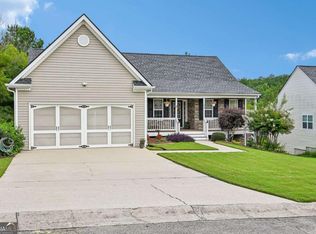
 MLS ID #10825509, Kyle W Duncan, RE/MAX Pure. GAMLS
- $313,0004 bd4 ba2.1k sqft107 Providence Run, Dallas, GA 30157Active
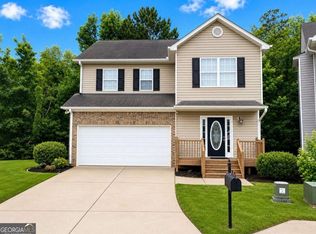 MLS ID #10790468, Jay Badru, Keller Williams Realty Cityside. GAMLS
- $--3 bd2 ba1.7k sqft21 Cannon Trl, Dallas, GA 30157Auction
 ServiceLink Auction
- $284,0003 bd2 ba1.5k sqft307 Providence Rd, Dallas, GA 30157Active
 MLS ID #10820381, Veronica Mattioli, eXp Realty. GAMLS
- $329,9904 bd3 ba2.3k sqft103 Arbor Creek Dr, Dallas, GA 30157ActiveMLS ID #10844100, Natalie Moutos, D.R. Horton Realty of Georgia, Inc.. GAMLS
- $315,0004 bd3 ba2.2k sqft210 W Bridge Park, Dallas, GA 30157ActiveMLS ID #10834393, The Archer Group, eXp Realty. GAMLS
- $269,9993 bd2 ba1.6k sqft298 Hulseytown Rd, Dallas, GA 30157ActiveMLS ID #10842057, Alex Davis, Valor RE LLC. GAMLS
- $299,9003 bd2 ba1.3k sqft72 Amber Way, Dallas, GA 30157ActiveMLS ID #10825364, Robert E Salmons Jr., Entera Realty. GAMLS
- $334,0004 bd2 ba1.6k sqft465 Willow Springs Dr, Dallas, GA 30132ActiveMLS ID #10849483, Takiyah Holmes, South Atlanta Realty. GAMLS
- $300,0004 bd3 ba1.9k sqft305 Remington Place Blvd, Dallas, GA 30157ActiveMLS ID #10842349, Ryan Gehricke, Realty of America. GAMLS
- $305,0003 bd2 ba1.6k sqft195 Ashbury Ct, Dallas, GA 30157ActiveMLS ID #10806300, James Tenerovich, Vylla Home. GAMLS
- $325,0003 bd3 ba1.8k sqft128 McBee St, Dallas, GA 30132ActiveMLS ID #10841578, Jaydee A Smith, Ansley RE|Christie's Int'l RE. GAMLS
- $359,9003 bd2 ba1.4k sqft193 Cole Lake Rd, Dallas, GA 30157ActiveMLS ID #10856798, Deanne Cochran, Flagstone Realty Group LLC. GAMLS
- $299,9003 bd2 ba1.5k sqft233 Arbor Creek Dr, Dallas, GA 30157ActiveMLS ID #10834691, Chip Hurst, Dwelli. GAMLS
- $299,8004 bd2 ba2.5k sqft104 Paces Lakes Rdg, Dallas, GA 30157ActiveMLS ID #10846760, Shawn M Delaney, Maximum One Realty Greater Atlanta. GAMLS
- $299,9004 bd3 ba1.8k sqft118 Remington Place Blvd, Dallas, GA 30157For Sale
 MLS ID #7802285, RICHARD LEDBETTER, Atlanta Properties Group. FMLS GA
- $249,9003 bd2 ba1.2k sqft2396 Scoggins Rd, Dallas, GA 30157ActiveMLS ID #10852928, Mona Carter, Lokation Real Estate LLC. GAMLS
- $322,5003 bd2 ba1.5k sqft233 McBee Pl, Dallas, GA 30132ActiveMLS ID #10847204, Thom Holt, Realty One Group Edge. GAMLS
