Skip main navigation
Sold-in house
  • $277,500

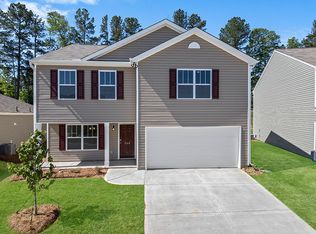
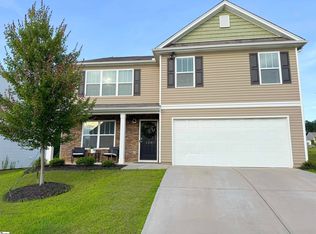
    102 Misty Forest Way, Piedmont, SC 29673

    3beds
    1,557sqft
    Single Family Residence
    Built in 2021
    7,840.8 Square Feet Lot
    $289,700 Zestimate®
    $178/sqft
    $1,880 Estimated rent

    Home value

    $289,700

    $275,000 - $304,000

    $1,880/mo

    Zestimate® history
    Loading
    Loading...

    Owner options

    List your home for rent

    $1,880/mo

    Rent Zestimate®

    Find your next renter with Zillow Rental Manager. Plus, with online applications, you can quickly screen prospective tenants – for free.

    Learn more

    $1,880/mo

    Rent Zestimate®

    Refinance and save

    $1,961/mo

    Est. payment

    Refinancing to a lower rate could help reduce your monthly payments and save thousands over the life of the loan.

    See today's rates

    $1,961/mo

    Est. payment

    Explore your selling options

    Work with a Zillow partner agent

    Leverage their expertise and Zillow's premium Showcase listings to get your home seen by more buyers.

    Get started

    List with your own agent

    Get your home in front of millions of buyers by listing it on Zillow.

    Learn how to do it

    Sell it yourself

    Take full control of how buyers see your home on Zillow by listing For Sale by Owner (FSBO).

    List your home

    What's special

    Welcome to this charming 3-bedroom, 2-bathroom home, ideally situated in a sought-after community and USDA eligible. This well-maintained home boasts a spacious yard, perfect for entertaining guests. Step inside to find a warm and inviting living space featuring a gas fireplace and vaulted ceilings that enhance the open, airy feel. The common areas are adorned with solid surface floors, providing both style and durability. The modern kitchen offers ample counter space and cabinetry. The home includes a 2-car garage, offering convenience and additional storage space. Located in a vibrant community, this residence combines comfort, style, and functionality. Don’t miss out on this incredible opportunity to make this house your home. Schedule a viewing today!

    Zillow last checked:

    Listing updated:

    Listed by:

    Tameka Thomason 864-238-0420,

    RE/MAX Halo

    Bought with:

    Non-MLS Member

    NON MEMBER

    Source: SAR as distributed by MLS GRID,MLS#: 311985MLS Logo

    Facts & features

    Interior

    Bedrooms & bathrooms
    • Bedrooms: 3
    • Bathrooms: 2
    • Full bathrooms: 2
    • Main level bathrooms: 2
    • Main level bedrooms: 3
    Primary bedroom
    • Area: 224
    • Dimensions: 16x14
    Bedroom 2
    • Area: 132
    • Dimensions: 12x11
    Bedroom 3
    • Area: 121
    • Dimensions: 11x11
    Dining room
    • Area: 153
    • Dimensions: 17x9
    Great room
    • Area: 272
    • Dimensions: 17x16
    Kitchen
    • Area: 121
    • Dimensions: 11x11
    Laundry
    • Area: 24
    • Dimensions: 6x4
    Heating
    • Forced Air, Natural Gas, Gas - Natural
    Cooling
    • Attic Fan, Central Air
    Appliances
    • Included: Electric Cooktop, Cooktop, Microwave, Electric Oven, Self Cleaning Oven, Tankless Water Heater
    • Laundry: 1st Floor
    Features
    • Ceiling - Smooth, Pantry, Smart Home
    • Flooring: Carpet, Vinyl
    • Windows: Tilt-Out
    • Has basement: No
    • Attic: Storage
    • Has fireplace: No
    Interior area
    • Total interior livable area: 1,557 sqft
    • Finished area above ground: 1,557
    • Finished area below ground: 0

    Property

    Parking
    • Total spaces: 2
    • Parking features: 2 Car Attached, Garage Door Opener, Attached Garage
    • Attached garage spaces: 2
    • Has uncovered spaces: Yes
    Features
    • Levels: One
    • Patio & porch: Patio
    • Exterior features: Aluminum/Vinyl Trim
    Lot
    • Size: 7,840 sqft
    • Features: Level
    • Topography: Level
    Details
    • Parcel number: 0407.0101109.00

    Construction

    Type & style
    • Home type: SingleFamily
    • Architectural style: Craftsman,Ranch
    • Property subtype: Single Family Residence
    Materials
    • Vinyl Siding
    • Foundation: Slab
    • Roof: Composition
    Condition
    • New construction: No
    • Year built: 2021

    Utilities & green energy

    • Sewer: Public Sewer
    • Water: Public

    Community & neighborhood

    Security
    • Security features: Smoke Detector(s)
    Community
    • Community features: Common Areas, Street Lights
    Location
    • Region: Piedmont
    • Subdivision: Other

    HOA & financial

    HOA
    • Has HOA: Yes
    • HOA fee: $350 annually
    • Services included: Common Area

    Price history

    DateEventPrice
    9/4/2024Sold$277,500-4%$178/sqft
    Source: SAR as distributed by MLS GRID #311985 Report a problem
    7/27/2024Contingent$289,000$186/sqft
    Source: Greater Greenville AOR #1528132 Report a problem
    7/23/2024Price change$289,000-2%$186/sqft
    Source: SAR as distributed by MLS GRID #311985 Report a problem
    5/30/2024Listed for sale$295,000$189/sqft
    Source: Greater Greenville AOR #1528132 Report a problem

    Public tax history

    Tax history is unavailable.

    Neighborhood: 29673

    Nearby schools

    GreatSchools rating
    Get a cash offer in 3 minutes
    Find out how much your home could sell for in as little as 3 minutes with a no-obligation cash offer.
    Estimated market value
    $289,700
    Get a cash offer in 3 minutes
    Find out how much your home could sell for in as little as 3 minutes with a no-obligation cash offer.
    Estimated market value
    $289,700