ONE LEVEL LIVING on coveted corner lot in Durham Farms! Step into to this beautifully-designed David Weekley single-level home boasting utile layout and resort-style amenities. Featuring 3 bedrooms and 3.5 baths in a unique open floor plan, this strategically-placed home near the park and open space will not dissapoint. NEW paint throughout, updated light fixtures/ceiling fans, beautiful hardwood flooring, large backyard shrubs for privacy! Each bedroom is situated in its own private wing and includes a full en suite bath, offering exceptional privacy and convenience for family members or guests. A bonus library/office space adds flexibility for working from home or quiet retreat. The chef’s kitchen features a generous island and ample bar stool seating—ideal for casual dining or entertaining. The kitchen opens to an expansive living and dining area with abundant natural light, flowing easily to a screened-in porch and private backyard, ideal for entertaining, grilling, enjoying s'mores around a fire pit...the opportunities are endless! Enjoy the charm of a wraparound front/side porch--have a glass of sweet tea or a chilled glass of wine--and wave to your neighbors as they pass by, professionally landscaped yard, and access to a vibrant community lifestyle. The HOA includes a modern gym, clubhouse, sparkling pool, and beautifully-maintained common areas. This is more than a home—it's a LIFESTYLE. Don’t miss your chance to own this extraordinary property in one of the area's most desirable neighborhoods! Built in 2018 with $65,000 in builder upgrades and another $60,000 in landscaping and fencing from the base model. Owner has a continuity book with all receipts and warranties. Check out the Durhman Farms Website on the attached documents/links section. **PLEASE CALL KIMBERLY DAVIS 615-593-0305 w/QUESTIONS AND OFFERS.**`
Closed
Zillow last checked:
Listing updated:
Bought with:
Careen Alexandra, 378287
Keller Williams Realty
Source: RealTracs MLS as distributed by MLS GRID,MLS#: 2908235
Price history
| Date | Event | Price |
|---|---|---|
| 4/11/2026 | Listing removed | $3,200$1/sqft |
Source: Zillow Rentals Report a problem | ||
| 3/30/2026 | Listed for rent | $3,200$1/sqft |
Source: Zillow Rentals Report a problem | ||
| 10/22/2025 | Listing removed | $3,200$1/sqft |
Source: Zillow Rentals Report a problem | ||
| 10/6/2025 | Listed for rent | $3,200$1/sqft |
Source: Zillow Rentals Report a problem | ||
| 7/25/2025 | Sold | $699,000$247/sqft |
Source:  RealTracs MLS as distributed by MLS GRID #2908235 Report a problem RealTracs MLS as distributed by MLS GRID #2908235 Report a problem | ||
| 6/17/2025 | Contingent | $699,000$247/sqft |
Source: RealTracs MLS as distributed by MLS GRID #2908235 Report a problem | ||
| 6/14/2025 | Listed for sale | $699,000+23.9%$247/sqft |
Source: RealTracs MLS as distributed by MLS GRID #2908235 Report a problem | ||
| 2/4/2021 | Sold | $564,000+0.9%$200/sqft |
Source: RealTracs MLS as distributed by MLS GRID #2215791 Report a problem | ||
| 1/3/2021 | Pending sale | $559,000$198/sqft |
Source: RealTracs MLS as distributed by MLS GRID #2215791 Report a problem | ||
| 12/29/2020 | Listed for sale | $559,000$198/sqft |
Source: The Wilson Group Real Estate Services #2215791 Report a problem | ||
| 11/23/2020 | Listing removed | $559,000$198/sqft |
Source: The Wilson Group Real Estate Services #2195651 Report a problem | ||
| 11/20/2020 | Price change | $559,000+6.5%$198/sqft |
Source: The Wilson Group Real Estate Services #2195651 Report a problem | ||
| 11/16/2020 | Price change | $525,000-7.2%$186/sqft |
Source: The Wilson Group Real Estate Services #2195651 Report a problem | ||
| 11/7/2020 | Price change | $566,000-1.9%$200/sqft |
Source: The Wilson Group Real Estate Services #2195651 Report a problem | ||
| 10/25/2020 | Price change | $577,100-3.3%$204/sqft |
Source: The Wilson Group Real Estate Services #2195651 Report a problem | ||
| 10/17/2020 | Price change | $597,100-4.8%$211/sqft |
Source: The Wilson Group Real Estate Services #2195651 Report a problem | ||
| 10/7/2020 | Listed for sale | $627,100+19.3%$222/sqft |
Source: The Wilson Group Real Estate Services #2195651 Report a problem | ||
| 8/30/2018 | Sold | $525,668$186/sqft |
Source: Public Record Report a problem | ||
Nearby homes
- $643,0004 bd3 ba2.6k sqft104 Misty Way, Hendersonville, TN 37075Off Market

- $562,7004 bd3 ba2.6k sqft104 Misty Way #304, Hendersonville, TN 37075Off Market
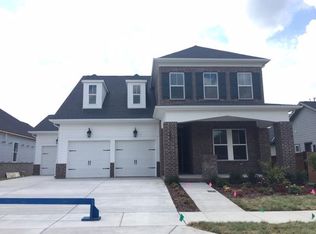
- $794,0004 bd4 ba3.2k sqft101 Championship Pl, Hendersonville, TN 37075Sold
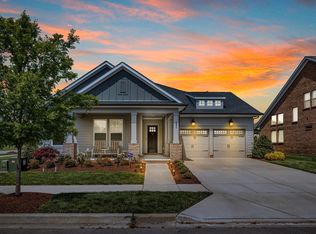
- $702,5004 bd3 ba2.6k sqft106 Misty Way, Hendersonville, TN 37075Off Market
Get a cash offer in 3 minutes
Find out how much your home could sell for in as little as 3 minutes with a no-obligation cash offer.
Estimated market value
$733,000
