Skip main navigation
Closed
  • $320,000

    102 Moccasin Ct, Summerville, SC 29486

    3beds
    1,329sqft
    Single Family Residence
    Built in 1985
    0.26 Acres Lot
    $321,800 Zestimate®
    $241/sqft
    $2,080 Estimated rent

    Home value

    $321,800

    $306,000 - $341,000

    $2,080/mo

    Zestimate® history
    Loading
    Loading...

    Owner options

    List your home for rent

    $2,080/mo

    Rent Zestimate®

    Find your next renter with Zillow Rental Manager. Plus, with online applications, you can quickly screen prospective tenants – for free.

    Learn more

    $2,080/mo

    Rent Zestimate®

    Refinance and save

    $1,859/mo

    Est. payment

    Refinancing to a lower rate could help reduce your monthly payments and save thousands over the life of the loan.

    See today's rates

    $1,859/mo

    Est. payment

    Explore your selling options

    Work with a Zillow partner agent

    Leverage their expertise and Zillow's premium Showcase listings to get your home seen by more buyers.

    Get started

    List with your own agent

    Get your home in front of millions of buyers by listing it on Zillow.

    Learn how to do it

    Sell it yourself

    Take full control of how buyers see your home on Zillow by listing For Sale by Owner (FSBO).

    List your home

    What's special

    Beautiful brick fireplaceQuiet cul-de-sacAmple cabinet storage
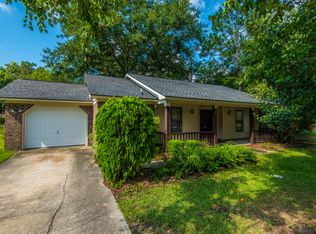
    Charming Brick Ranch on Quiet Cul-de-Sac Near Nexton! Welcome to this beautifully maintained 1-story ranch-style brick home nestled on a peaceful cul-de-sac just minutes from grocery stores, restaurants, and shopping in Nexton. Step inside to a spacious living room with vaulted ceilings and a beautiful brick fireplace, creating a warm and inviting atmosphere. The kitchen features a breakfast bar and ample cabinet storage, making it practical for everyday living and entertaining. Recent updates make this home truly move-in ready! Enjoy a new roof 2025, HVAC system 2022 both with warranties for several more years, and new sod added in 2022. The interior shines with fresh paint in the bedrooms, hallway, and living room, plus new vinyl plank flooring in two of the three bedrooms. The primary suite offers a walk-in closet with built-in shelving and an updated bathroom featuring a dual vanity, modern lighting, and a Bluetooth speaker vent. A barn door will be installed before closing for a stylish finishing touch. Outside, the fenced backyard provides a perfect space for pets, play, or outdoor entertaining. The attached garage includes a new motor and tracks, two remotes, and smartphone control for easy access. A state-of-the-art security system is already installed and can convey with the buyer to take over payments, adding peace of mind and modern convenience. This home combines comfort, updates, and an unbeatable location. Don't miss your chance to make it yours! **Seller is remodeling. Flooring in the laundry room and New quartz countertops should be completed 2/10/26**

    Zillow last checked:

    Listing updated:

    Listed by:

    Better Homes And Gardens Real Estate Palmetto

    Bought with:

    Realty ONE Group Coastal

    Source: CTMLS,MLS#: 25029950MLS Logo

    Facts & features

    Interior

    Bedrooms & bathrooms
    • Bedrooms: 3
    • Bathrooms: 2
    • Full bathrooms: 2
    Rooms
    • Room types: Family Room, Eat-In-Kitchen, Family, Laundry
    Heating
    • Central, Heat Pump
    Cooling
    • Central Air
    Appliances
    • Laundry: Washer Hookup, Laundry Room
    Features
    • Ceiling - Cathedral/Vaulted, Kitchen Island, Eat-in Kitchen
    • Flooring: Carpet, Laminate, Luxury Vinyl, Vinyl
    • Number of fireplaces: 1
    • Fireplace features: Living Room, One
    Interior area
    • Total structure area: 1,329
    • Total interior livable area: 1,329 sqft

    Property

    Parking
    • Total spaces: 1
    • Parking features: Garage
    • Garage spaces: 1
    Features
    • Levels: One
    • Stories: 1
    • Entry location: Ground Level
    • Patio & porch: Patio, Front Porch
    • Exterior features: Rain Gutters
    • Fencing: Wire
    Lot
    • Size: 0.26 Acres
    • Features: 0 - .5 Acre, Cul-De-Sac
    Details
    • Parcel number: 2330507010

    Construction

    Type & style
    • Home type: SingleFamily
    • Architectural style: Ranch
    • Property subtype: Single Family Residence
    Materials
    • Brick Veneer
    • Foundation: Slab
    • Roof: Asphalt
    Condition
    • New construction: No
    • Year built: 1985

    Utilities & green energy

    • Sewer: Public Sewer
    • Utilities for property: BCW & SA, Berkeley Elect Co-Op

    Community & HOA

    Community
    • Subdivision: Sangaree
    Location
    • Region: Summerville

    Financial & listing details

    • Price per square foot: $241/sqft
    • Tax assessed value: $260,000
    • Annual tax amount: $1,600
    • Date on market: 11/8/2025
    • Listing terms: Cash,Conventional,FHA,VA Loan

    Price history

    DateEventPrice
    2/26/2026Sold$320,000$241/sqft
    Source: CTMLS #25029950 Report a problem
    11/21/2025Price change$320,000-3%$241/sqft
    Source: CTMLS #25029950 Report a problem
    11/8/2025Listed for sale$330,000+26.9%$248/sqft
    Source: CTMLS #25029950 Report a problem
    1/14/2022Sold$260,000-1%$196/sqft
    Source: CTMLS #21031156 Report a problem
    12/3/2021Pending sale$262,500$198/sqft
    Source: Carolina One Real Estate #21031156 Report a problem
    12/2/2021Contingent$262,500$198/sqft
    Source: CTMLS #21031156 Report a problem
    11/24/2021Listed for sale$262,500+59.1%$198/sqft
    Source: CTMLS #21031156 Report a problem
    8/16/2019Sold$165,000-7.8%$124/sqft
    Source: CTMLS #19013642 Report a problem
    5/19/2019Pending sale$178,900$135/sqft
    Source: Jeff Cook Real Estate LLC #19013642 Report a problem
    5/9/2019Listed for sale$178,900+23.4%$135/sqft
    Source: Jeff Cook Real Estate LLC #19013642 Report a problem
    2/14/2007Sold$145,000$109/sqft
    Source: Public Record Report a problem

    Public tax history

    YearProperty taxesTax assessment
    2024$1,600 -66.7%$10,400 -33.3%
    2023$4,802 +303.1%$15,600 +136.4%
    2022$1,191 -44.2%$6,600
    2021$2,136 +74.7%$6,600 -33.3%
    2020$1,223 -42.8%$9,900 +68.7%
    2018$2,139 $5,870 +0%
    2017$2,139 +5.2%$5,868 0%
    2016$2,033 $5,870
    2015$2,033 $5,870
    2014$2,033 $5,870 -28.8%
    2012-- $8,240 +50.1%
    2010-- $5,490 -6%
    2007$1,764 +10.1%$5,840
    2006$1,602 -3.5%$5,840
    2005$1,660 +19.8%$5,840 +29.5%
    2004$1,386 +120.9%$4,510 +50.3%
    2003$627 +11.5%$3,000
    2002$563 $3,000
    2001-- $3,000
    Find assessor info on the county website

    Neighborhood: 29486

    Nearby schools

    GreatSchools rating
    Schools provided by the listing agent
    • Elementary: Sangaree
    • Middle: Sangaree
    • High: Stratford

    Source: CTMLS. This data may not be complete. We recommend contacting the local school district to confirm school assignments for this home.

    Get a cash offer in 3 minutes
    Find out how much your home could sell for in as little as 3 minutes with a no-obligation cash offer.
    Estimated market value
    $321,800
    Get a cash offer in 3 minutes
    Find out how much your home could sell for in as little as 3 minutes with a no-obligation cash offer.
    Estimated market value
    $321,800