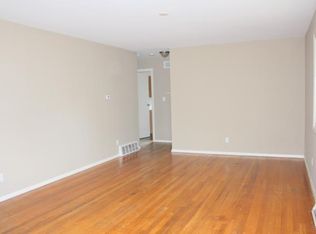
This home sits on a big corner lot at the edge of a cul-de-sac. What makes this home unique is that it has had the same family living in it since it was built in 1953! Step inside the main living room that is shared with the dining room which is great for entertaining (hardwood underneath the carpet). Down the hall is a bedroom on each side of the main bathroom. All of the bedrooms have beautiful hardwood floors. Circle on around to the 3rd bedroom which also has access to the kitchen. The galley style, eat-in-kitchen was remodeled in 2023. Stainless steel stove & refrigerator, built-in pantry, and LVP flooring are just some of its beautiful features. It does have a portable dishwasher as well. Down in the basement is where you will find the laundry room, complete with a laundry tub sink & the mechanicals. Washer & dryer will stay with the home. There are 2 mini refrigerators that will stay too! The 2nd full bath is down in the basement. Brand new flooring in the basement. Plenty of space for entertaining, maybe an additional bedroom or office. Electric panel has been updated. Roof & new gutters are approx. 2 years old on both the house & the detached garage. Small plastic storage shed behind the garage will stay with the home. Also, just Freshly painted throughout!
Sold for $148,688
$148,688
102 Molly Ave, Trotwood, OH 45426
3beds
1,100sqft
Single Family Residence
Built in 1953
0.25 Acres Lot
$171,800 Zestimate®
$135/sqft
$1,480 Estimated rent
Home value
$171,800
$161,000 - $182,000
$1,480/mo
Zestimate® history
Owner options
List your home for rent
$1,480/mo
Rent Zestimate®
Find your next renter with Zillow Rental Manager. Plus, with online applications, you can quickly screen prospective tenants – for free.
$1,480/mo
Rent Zestimate®
Refinance and save
$1,057/mo
Est. payment
Refinancing to a lower rate could help reduce your monthly payments and save thousands over the life of the loan.
$1,057/mo
Est. payment
Explore your selling options
Work with a Zillow partner agent
Leverage their expertise and Zillow's premium Showcase listings to get your home seen by more buyers.
Get startedList with your own agent
Get your home in front of millions of buyers by listing it on Zillow.
Learn how to do itSell it yourself
Take full control of how buyers see your home on Zillow by listing For Sale by Owner (FSBO).
List your homeWhat's special
Zillow last checked:
Listing updated:
Listed by:
Angie Jones (937)890-2200,
Coldwell Banker Heritage
Bought with:
James Foster, 2022000065
Glasshouse Realty Group
Source: DABR MLS,MLS#: 908890 Originating MLS: Dayton Area Board of REALTORS
Originating MLS: Dayton Area Board of REALTORSFacts & features
Interior
Bedrooms & bathrooms
- Bedrooms: 3
- Bathrooms: 2
- Full bathrooms: 2
- Main level bathrooms: 1
Primary bedroom
- Level: Main
- Dimensions: 13 x 9
Bedroom
- Level: Main
- Dimensions: 13 x 9
Bedroom
- Level: Main
- Dimensions: 12 x 10
Dining room
- Level: Main
- Dimensions: 15 x 9
Entry foyer
- Level: Main
- Dimensions: 4 x 4
Family room
- Level: Basement
- Dimensions: 15 x 13
Kitchen
- Features: Eat-in Kitchen
- Level: Main
- Dimensions: 15 x 9
Living room
- Level: Main
- Dimensions: 17 x 13
Recreation
- Level: Basement
- Dimensions: 38 x 12
Utility room
- Level: Basement
- Dimensions: 20 x 13
Heating
- Natural Gas
Cooling
- Central Air
Appliances
- Included: Dryer, Dishwasher, Range, Refrigerator, Washer, Gas Water Heater
Features
- Ceiling Fan(s), Galley Kitchen, High Speed Internet, Pantry
- Basement: Full,Partially Finished
Interior area
- Total structure area: 1,100
- Total interior livable area: 1,100 sqft
Property
Parking
- Total spaces: 2
- Parking features: Detached, Garage, Two Car Garage, Garage Door Opener, Storage
- Garage spaces: 2
Features
- Levels: One
- Stories: 1
- Patio & porch: Porch
- Exterior features: Fence, Porch, Storage
- Fencing: Partial
Lot
- Size: 0.25 Acres
Details
- Additional structures: Shed(s)
- Parcel number: H33001180052
- Zoning: Residential
- Zoning description: Residential
- Other equipment: Satellite Dish
Construction
Type & style
- Home type: SingleFamily
- Architectural style: Ranch
- Property subtype: Single Family Residence
Materials
- Aluminum Siding, Brick
Condition
- Year built: 1953
Utilities & green energy
- Water: Public
- Utilities for property: Sewer Available, Water Available, Cable Available
Community & HOA
Community
- Security: Smoke Detector(s), Surveillance System
- Subdivision: Biltmore Sec 04-C
HOA
- Has HOA: No
Location
- Region: Trotwood
Financial & listing details
- Price per square foot: $135/sqft
- Tax assessed value: $70,010
- Annual tax amount: $1,633
- Date on market: 4/15/2024
- Listing terms: Conventional,FHA,VA Loan
Price history
| Date | Event | Price |
|---|---|---|
| 5/14/2024 | Sold | $148,688+0.8%$135/sqft |
Source:  DABR MLS #908890 Report a problem DABR MLS #908890 Report a problem | ||
| 4/18/2024 | Pending sale | $147,500$134/sqft |
Source: DABR MLS #908890 Report a problem | ||
| 4/15/2024 | Listed for sale | $147,500$134/sqft |
Source: DABR MLS #908890 Report a problem | ||
Public tax history
| Year | Property taxes | Tax assessment |
|---|---|---|
| 2025 | $1,633 +64.9% | $24,500 |
| 2024 | $990 -1.8% | $24,500 |
| 2023 | $1,008 +14.2% | $24,500 +27.8% |
| 2022 | $883 -0.2% | $19,170 |
| 2021 | $884 -0.1% | $19,170 |
| 2020 | $885 +70.5% | $19,170 +35.7% |
| 2019 | $519 -0.1% | $14,130 |
| 2018 | $520 +0.7% | $14,130 |
| 2017 | $517 -7.4% | $14,130 -3.1% |
| 2016 | $558 +0% | $14,580 |
| 2015 | $558 -58.3% | $14,580 |
| 2014 | $1,339 | $14,580 |
Find assessor info on the county website
Neighborhood: 45426
Nearby homes
- $119,8003 bd1 ba1.1k sqft106 Molly Ave, Dayton, OH 45426Off Market
- $93,2003 bd1 ba1.2k sqft20 Boca Ct, Dayton, OH 45426Off Market
- $158,2003 bd2 ba1.1k sqft110 Molly Ave, Dayton, OH 45426Off Market
- $129,5003 bd1 ba1.1k sqft105 Molly Ave, Dayton, OH 45426Off Market
- $126,2003 bd1 ba1.1k sqft109 Molly Ave, Dayton, OH 45426Off Market
- $138,1003 bd1 ba1.1k sqft2 Whispering Dr, Dayton, OH 45426Off Market
- $162,5003 bd1 ba1.3k sqft1 Whispering Dr, Dayton, OH 45426Sold
- $90,0006 bd4 ba4k sqft31 Boca Ct, Dayton, OH 45426Sold
Nearby schools
GreatSchools rating
- 2/10Trotwood-Madison Elementary SchoolGrades: 2-3Distance: 0.4 mi
- 4/10Trotwood-Madison Middle SchoolGrades: 6-8Distance: 1.1 mi
- 6/10Trotwood-Madison High SchoolGrades: 9-12Distance: 1.4 mi
Schools provided by the listing agent
- District: Trotwood-Madison
Source: DABR MLS. This data may not be complete. We recommend contacting the local school district to confirm school assignments for this home.


Get pre-qualified for a loan
At Zillow Home Loans, we can pre-qualify you in as little as 5 minutes with no impact to your credit score.An equal housing lender. NMLS #10287.
- Ohio
- Montgomery County
- Trotwood
- 45426
- 102 Molly Ave
Nearby cities
Nearby zip codes
Other Trotwood Topics
