This exceptional 4-bedroom, 4.5-bath home--with an expansive bonus room--sits on a generous 0.36-acre homesite and offers a perfect blend of comfort, style, and convenience. Ideally positioned within the neighborhood, the home is just around the corner from the community pool and clubhouse, making it easy to enjoy everything the community has to offer. Daily essentials, shopping, and major highways are all close by, ensuring effortless commutes and everyday convenience. Inside, the home shines with neutral fresh paint and brand-new carpet in the family room and bedrooms. Rich hardwood floors and extensive millwork add warmth and sophistication, flowing seamlessly through the kitchen, formal dining room, and living room. HVAC - 2025 & 2026 This is a home where thoughtful updates meet timeless charm--designed for both comfortable living and easy entertaining. Community pool and playground. Don't miss your opportunity to make it yours. ROOF will be REPLACED on Thursday May 7th! Move-In Ready!
Sold for $941,000
$941,000
102 Morganford Pl, Cary, NC 27518
4beds
4,112sqft
Single Family Residence, Residential
Built in 2001
0.36 Acres Lot
$940,900 Zestimate®
$229/sqft
$4,483 Estimated rent
Home value
$940,900
$894,000 - $988,000
$4,483/mo
Zestimate® history
Owner options
List your home for rent
$4,483/mo
Rent Zestimate®
Find your next renter with Zillow Rental Manager. Plus, with online applications, you can quickly screen prospective tenants – for free.
$4,483/mo
Rent Zestimate®
Refinance and save
$6,667/mo
Est. payment
Refinancing to a lower rate could help reduce your monthly payments and save thousands over the life of the loan.
$6,667/mo
Est. payment
Explore your selling options
Work with a Zillow partner agent
Leverage their expertise and Zillow's premium Showcase listings to get your home seen by more buyers.
Get startedList with your own agent
Get your home in front of millions of buyers by listing it on Zillow.
Learn how to do itSell it yourself
Take full control of how buyers see your home on Zillow by listing For Sale by Owner (FSBO).
List your homeWhat's special
Extensive millworkRich hardwood floorsNeutral fresh paintExpansive bonus roomFormal dining room
Zillow last checked:
Listing updated:
Listed by:
Sybil Carpenter Hobbs 919-633-0651,
Keller Williams Legacy
Bought with:
Megan Beekman, 316447
Real Broker, LLC
Source: Doorify MLS,MLS#: 10162424
Facts & features
Interior
Bedrooms & bathrooms
- Bedrooms: 4
- Bathrooms: 5
- Full bathrooms: 4
- 1/2 bathrooms: 1
Heating
- Central, Natural Gas
Cooling
- Central Air
Appliances
- Included: Built-In Gas Oven, Built-In Range, Cooktop, Dishwasher, Double Oven, Dryer, Exhaust Fan, Gas Oven, Gas Water Heater, Ice Maker, Microwave, Refrigerator, Stainless Steel Appliance(s), Oven, Washer
- Laundry: Laundry Room, Upper Level
Features
- Bathtub/Shower Combination, Bookcases, Built-in Features, Cathedral Ceiling(s), Ceiling Fan(s), Coffered Ceiling(s), Crown Molding, Dining L, Double Vanity, Dual Closets, Eat-in Kitchen, Entrance Foyer, Granite Counters, High Ceilings, Kitchen Island, Natural Woodwork, Open Floorplan, Pantry, Recessed Lighting, Separate Shower, Smooth Ceilings, Soaking Tub, Storage, Tray Ceiling(s), Vaulted Ceiling(s), Walk-In Closet(s), Walk-In Shower, Water Closet, Whirlpool Tub
- Flooring: Carpet, Ceramic Tile, Hardwood
- Doors: Sliding Doors
- Windows: Blinds, Double Pane Windows
- Common walls with other units/homes: No Common Walls
Interior area
- Total structure area: 4,112
- Total interior livable area: 4,112 sqft
- Finished area above ground: 4,112
- Finished area below ground: 0
Property
Parking
- Total spaces: 2
- Parking features: Garage Door Opener, Garage Faces Side, Kitchen Level, Lighted, Paved
- Attached garage spaces: 2
Features
- Levels: Three Or More
- Stories: 1
- Patio & porch: Covered, Front Porch
- Exterior features: Balcony, Private Yard, Rain Gutters
- Pool features: Community
- Has view: Yes
Lot
- Size: 0.36 Acres
Details
- Parcel number: 0750973847
- Zoning: R8
- Special conditions: Standard
Construction
Type & style
- Home type: SingleFamily
- Architectural style: Traditional
- Property subtype: Single Family Residence, Residential
Materials
- Brick
- Roof: Shingle
Condition
- New construction: No
- Year built: 2001
Utilities & green energy
- Sewer: Public Sewer
- Water: Public
Community & HOA
Community
- Features: Clubhouse, Pool, Sidewalks
- Subdivision: Windermere
HOA
- Has HOA: Yes
- Amenities included: Clubhouse, Insurance, Landscaping, Maintenance Grounds, Management, Meeting Room, Parking, Playground, Pool
- Services included: Insurance
- HOA fee: $1,120 annually
Location
- Region: Cary
Financial & listing details
- Price per square foot: $229/sqft
- Tax assessed value: $836,145
- Annual tax amount: $7,186
- Date on market: 4/24/2026
Price history
| Date | Event | Price |
|---|---|---|
| 7/2/2026 | Sold | $941,000+0.6%$229/sqft |
Source:  Doorify MLS #10162424 Report a problem Doorify MLS #10162424 Report a problem | ||
| 5/5/2026 | Pending sale | $935,000$227/sqft |
Source: Doorify MLS #10162424 Report a problem | ||
| 4/24/2026 | Listed for sale | $935,000+128%$227/sqft |
Source: Doorify MLS #10162424 Report a problem | ||
| 10/31/2001 | Sold | $410,000$100/sqft |
Source: Public Record Report a problem | ||
Public tax history
| Year | Property taxes | Tax assessment |
|---|---|---|
| 2025 | $7,187 +2.2% | $836,145 |
| 2024 | $7,031 +33.3% | $836,145 +59.5% |
| 2023 | $5,273 +3.9% | $524,276 |
| 2022 | $5,077 +2.1% | $524,276 |
| 2021 | $4,974 -0.5% | $524,276 |
| 2020 | $5,001 +6.1% | $524,276 +19.6% |
| 2019 | $4,713 | $438,328 |
| 2018 | $4,713 +10.9% | $438,328 |
| 2017 | $4,250 +1.5% | $438,328 |
| 2016 | $4,186 -17.7% | $438,328 -14.8% |
| 2015 | $5,085 +6.1% | $514,439 |
| 2014 | $4,794 | $514,439 |
| 2013 | -- | $514,439 |
| 2012 | -- | $514,439 |
| 2011 | -- | $514,439 +8.8% |
| 2010 | -- | $472,897 -3% |
| 2009 | -- | $487,499 |
| 2008 | -- | -- |
| 2007 | -- | -- |
| 2006 | -- | -- |
| 2005 | -- | -- |
| 2004 | -- | -- |
| 2003 | -- | -- |
| 2002 | -- | -- |
Find assessor info on the county website
Neighborhood: Windmere
Nearby homes
- $833,0005 bd4 ba3.5k sqft104 Morganford Pl, Cary, NC 27518Off Market
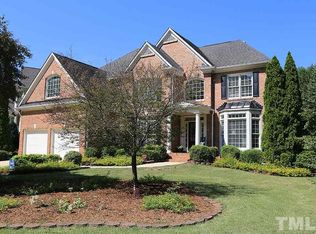
- $876,2005 bd4 ba3.6k sqft100 Morganford Pl, Cary, NC 27518Off Market
- $908,9004 bd5 ba3.9k sqft503 Allenhurst Pl, Cary, NC 27518Off Market

- $971,3005 bd4 ba4.2k sqft108 Morganford Pl, Cary, NC 27518Off Market
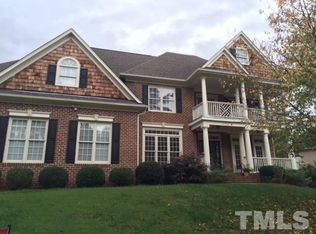
- $955,500-- bd3 ba3.4k sqft114 Morganford Pl, Cary, NC 27518Off Market
- $850,000-- bd3 ba3.3k sqft103 Morganford Pl, Cary, NC 27518Off Market
- $1,008,7005 bd5 ba4.2k sqft501 Allenhurst Pl, Cary, NC 27518Off Market
- $997,2004 bd4 ba4.2k sqft101 Morganford Pl, Cary, NC 27518Off Market
Nearby schools
GreatSchools rating
- 9/10Middle Creek ElementaryGrades: PK-5Distance: 2.8 mi
- 7/10Dillard Drive MiddleGrades: 6-8Distance: 5.8 mi
- 7/10Middle Creek HighGrades: 9-12Distance: 2.9 mi
Schools provided by the listing agent
- Elementary: Wake - Middle Creek Elementary
- Middle: Wake - Dillard Drive Middle
- High: Wake - Felton Grove High
Source: Doorify MLS. This data may not be complete. We recommend contacting the local school district to confirm school assignments for this home.
Get a cash offer in 3 minutes
Find out how much your home could sell for in as little as 3 minutes with a no-obligation cash offer.
Estimated market value
$940,900
Get a cash offer in 3 minutes
Find out how much your home could sell for in as little as 3 minutes with a no-obligation cash offer.
Estimated market value
$940,900
- North Carolina
- Wake County
- Cary
- 27518
- Windmere
- 102 Morganford Pl
Nearby cities
Nearby neighborhoods
Nearby zip codes
Other Cary Topics
