Skip main navigation
Off market
  • $319,600

    102 Morningside Dr, Marietta, OH 45750

    4beds
    2,520sqft
    Single Family Residence
    Built in 1970
    -- sqft lot
    $319,600 Zestimate®
    $127/sqft
    $2,727 Estimated rent

    Home value

    $319,600

    $294,000 - $345,000

    $2,727/mo

    Zestimate® history
    Loading
    Loading...

    Owner options

    List your home for rent

    $2,727/mo

    Rent Zestimate®

    Find your next renter with Zillow Rental Manager. Plus, with online applications, you can quickly screen prospective tenants – for free.

    Learn more

    $2,727/mo

    Rent Zestimate®

    Refinance and save

    $2,013/mo

    Est. payment

    Refinancing to a lower rate could help reduce your monthly payments and save thousands over the life of the loan.

    See today's rates

    $2,013/mo

    Est. payment

    Explore your selling options

    Work with a Zillow partner agent

    Leverage their expertise and Zillow's premium Showcase listings to get your home seen by more buyers.

    Get started

    List with your own agent

    Get your home in front of millions of buyers by listing it on Zillow.

    Learn how to do it

    Sell it yourself

    Take full control of how buyers see your home on Zillow by listing For Sale by Owner (FSBO).

    List your home

    What's special

    Abundance of maple cabinetsLarge flat lotNeutral countertopsOff street parkingVinyl fenced backyardBar areaTile backsplash

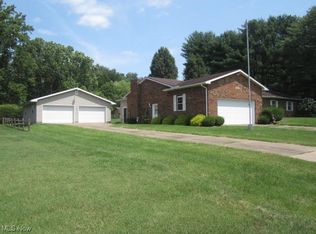
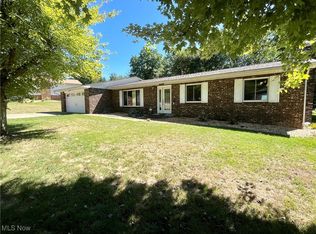
    First time offered. Beautifully maintained, 4 bedroom, 3 full bath, quad level home situated on a large flat lot located in Reno. The home offers an open & flowing floor plan. Walk inside from the covered front porch to an entry area with closet, light & airy sitting room with large picture window and brick double sided fireplace, formal dining room with good table space and room for large hutch. Kitchen offers neutral countertops, abundance of Maple cabinets made by Huck's Cabinetry with lazy Susan, deep corner cabinet perfect for pots, pans and large stock pots, double sink with window overlooking backyard, tile backsplash, skylight, bar area and white appliances and is open to the cozy living room with recessed lighting, brick fireplace with gas logs and built in for your tv. The main floor is completed with a breakfast nook/sunroom with window wall overlooking the huge, fenced backyard, large deck for relaxing or entertaining. Upstairs are 3 bedrooms and 2 full baths. Master suite offers space for a King sized bed and large furniture and an updated full bath with walk in shower. The hall bath offers an abundant storage, vanity and jacuzzi tub with Corian surround. Walkout lower level features den/rec room with parquet flooring with French doors to covered patio area, large 4th bedroom with three closets (two cedar lined) or potential family room is located across the hall from a full bath with shower and separate laundry room with door to backyard making it convenient if you are outback working. Lowest level offers built in shelves for abundant storage, high ceilings & a separate bonus/hobby room/workshop. The home has gas forced air heat with central cooling, 200 amp service, updated siding, tilt to clean vinyl windows, vinyl fenced backyard, storage building with electric, over 2500 finished square feet of living space, two car attached garage with workbench and off street parking. This home as so many great features!! Seller will entertain all offers.

    This property is not currently displayed as for sale or rent on Zillow. This may be different from what's on other websites or public sources.

    Zillow last checked:

    Source: BHHS broker feed,MLS#: 5145254

    Facts & features

    Interior

    Bedrooms & bathrooms
    • Bedrooms: 4
    • Bathrooms: 3
    • Full bathrooms: 3
    Heating
    • Forced Air, Natural Gas
    Cooling
    • Central Air
    Appliances
    • Included: Dishwasher, Refrigerator
    Features
    • Has basement: No
    Interior area
    • Total structure area: 2,520
    • Total interior livable area: 2,520 sqft

    Property

    Parking
    • Parking features: GarageAttached
    • Has attached garage: Yes
    Features
    • Patio & porch: Patio
    Details
    • Parcel number: 230072992000

    Construction

    Type & style
    • Home type: SingleFamily
    • Property subtype: Single Family Residence
    Materials
    • Brick, Stone, Vinyl
    • Roof: Shake
    Condition
    • Year built: 1970

    Community & HOA

    Location
    • Region: Marietta

    Financial & listing details

    • Price per square foot: $127/sqft
    • Tax assessed value: $265,680
    • Annual tax amount: $3,270
    • Date on market: 8/5/2025
    • Lease term: Contact For Details

    Price history

    DateEventPrice
    11/12/2025Listing removed$339,900$135/sqft
    Source: BHHS broker feed #5145254 Report a problem
    10/1/2025Price change$339,900-2.9%$135/sqft
    Source: MLS Now #5145254 Report a problem
    9/2/2025Price change$349,900-4.1%$139/sqft
    Source: MLS Now #5145254 Report a problem
    8/4/2025Listed for sale$365,000$145/sqft
    Source: MLS Now #5145254 Report a problem

    Public tax history

    YearProperty taxesTax assessment
    2025$3,270 +31.4%$92,990 +32%
    2024$2,488 +0%$70,450
    2023$2,487 +0.9%$70,450
    2022$2,464 +18.7%$70,450 +26.7%
    2021$2,076 -44.3%$55,600
    2020$3,726 $55,600 -11%
    2019$3,726 +78.9%$62,490 +6.9%
    2018$2,083 -7.8%$58,460
    2017$2,259 -43%$58,460
    2016$3,962 +92.7%$58,460 +15.3%
    2015$2,056 $50,720
    2014$2,056 +102.8%$50,720
    2013$1,014 -47.9%$50,720 +6.6%
    2011$1,944 +15.6%$47,560
    2010$1,682 -6.1%$47,560 -7.3%
    2009$1,790 +0%$51,330
    2008$1,790 $51,330
    Find assessor info on the county website

    Neighborhood: 45750

    Nearby schools

    GreatSchools rating
    Get pre-qualified for a loan
    At Zillow Home Loans, we can pre-qualify you in as little as 5 minutes with no impact to your credit score.

    An equal housing lender. NMLS #10287.