Creekside charm meets mountain living in this newer tiny home located in the gated Waterside at Blue Ridge community. Nestled along a wide, deep stretch of Hemptown Creek, this beautifully maintained and fully furnished 2-bedroom, 1.5-bath home also features a spacious loft with two full beds, offering plenty of room for guests or short-term rental potential. Inside, you'll find a thoughtfully designed layout with a cozy main-level bedroom, modern kitchen with sleek appliances, and flexible living space that maximizes comfort and functionality. Step outside to enjoy your private deck and fire pit-perfect for relaxing evenings by the creek. Waterside at Blue Ridge offers an incredible lineup of amenities, including a community pool, waterfront clubhouse, laundry facility, wood-fired pizza oven, fire pits, stocked lake, disc golf, basketball court, playground, and onsite creek access. Surrounded by the Chattahoochee National Forest, this peaceful and pet-friendly community is ideal for unwinding and enjoying the outdoors. Fiber internet is available, making it as practical as it is serene. Whether you're looking for affordable full-time living, a downsizing option, a second home, or a turnkey short-term rental investment, this property checks every box-all just minutes from downtown Blue Ridge and North Georgia's best attractions.
Active
$210,000
102 Mountain Meadows Dr, Morganton, GA 30560
2beds
518sqft
:
Get pre-qualified$1,276/mo
Single Family Residence
Built in 2021
4,791 Square Feet Lot
$201,100 Zestimate®
$405/sqft
$38/mo HOA
What's special
Private deckNewer tiny homeThoughtfully designed layoutCozy main-level bedroom
- 20 days |
- 482 |
- 20 |
Zillow last checked:
Listing updated:
Listed by:
Amber Orr 706-768-6465,
Keller Williams Lanier Partners,
Olaniyi Adewole 610-505-7742,
eXp Realty
Source: GAMLS,MLS#: 10802865
Facts & features
Interior
Bedrooms & bathrooms
- Bedrooms: 2
- Bathrooms: 2
- Full bathrooms: 1
- 1/2 bathrooms: 1
- Main level bathrooms: 1
- Main level bedrooms: 2
Rooms
- Room types: Bonus Room, Loft
Heating
- Electric
Cooling
- Electric
Appliances
- Included: Stainless Steel Appliance(s)
- Laundry: In Hall
Features
- High Ceilings, Master On Main Level
- Flooring: Laminate
- Basement: None
- Has fireplace: No
Interior area
- Total structure area: 518
- Total interior livable area: 518 sqft
- Finished area above ground: 518
- Finished area below ground: 0
Property
Parking
- Parking features: Parking Pad
- Has uncovered spaces: Yes
Features
- Levels: Two
- Stories: 2
Lot
- Size: 4,791 Square Feet
- Features: Level
Details
- Parcel number: 0024 070A11
Construction
Type & style
- Home type: SingleFamily
- Architectural style: Other
- Property subtype: Single Family Residence
Materials
- Vinyl Siding
- Roof: Composition
Condition
- Resale
- New construction: No
- Year built: 2021
Utilities & green energy
- Sewer: Private Sewer
- Water: Public
- Utilities for property: Electricity Available, Propane, Water Available
Community & HOA
Community
- Features: Clubhouse, Lake, Park, Playground, Pool
- Subdivision: NONE
HOA
- Has HOA: Yes
- Services included: Maintenance Grounds, Trash, Water
- HOA fee: $450 annually
Location
- Region: Morganton
Financial & listing details
- Price per square foot: $405/sqft
- Annual tax amount: $967
- Date on market: 7/9/2026
- Cumulative days on market: 20 days
- Listing agreement: Exclusive Right To Sell
- Electric utility on property: Yes
Estimated market value
$201,100
$191,000 - $211,000
$2,424/mo
Price history
| Date | Event | Price |
|---|---|---|
| 7/10/2026 | Listed for sale | $210,000$405/sqft |
Source:  GAMLS #10802865 Report a problem GAMLS #10802865 Report a problem | ||
| 6/24/2026 | Listing removed | $210,000$405/sqft |
Source:  FMLS GA #7748441 Report a problem FMLS GA #7748441 Report a problem | ||
| 5/5/2026 | Price change | $210,000-6.7%$405/sqft |
Source: GAMLS #10713020 Report a problem | ||
| 3/18/2026 | Listed for sale | $225,000-3.4%$434/sqft |
Source: GAMLS #10713020 Report a problem | ||
| 3/4/2026 | Listing removed | $233,000$450/sqft |
Source: eXp Realty #420411 Report a problem | ||
| 2/5/2026 | Listed for sale | $233,000$450/sqft |
Source: GAMLS #10647267 Report a problem | ||
| 12/10/2025 | Pending sale | $233,000$450/sqft |
Source: NGBOR #420411 Report a problem | ||
| 11/20/2025 | Listed for sale | $233,000$450/sqft |
Source: GAMLS #10647267 Report a problem | ||
| 11/3/2025 | Listing removed | $233,000$450/sqft |
Source: NGBOR #415375 Report a problem | ||
| 7/20/2025 | Price change | $233,000-2.9%$450/sqft |
Source: FMLS GA #7572842 Report a problem | ||
| 5/3/2025 | Listed for sale | $240,000$463/sqft |
Source: GAMLS #10514285 Report a problem | ||
Public tax history
Tax history is unavailable.
Monthly payment
Est. payment
Payment breakdown
Explore the cost of this home by adjusting the details. Changes won't be saved.Climate risks
Neighborhood: 30560
Nearby schools
GreatSchools rating
- 5/10East Fannin Elementary SchoolGrades: PK-5Distance: 1.5 mi
- 7/10Fannin County Middle SchoolGrades: 6-8Distance: 4.7 mi
- 5/10Fannin County High SchoolGrades: 9-12Distance: 6.5 mi
Schools provided by the listing agent
- Elementary: East Fannin
- Middle: Fannin
- High: Fannin
Source: GAMLS. This data may not be complete. We recommend contacting the local school district to confirm school assignments for this home.
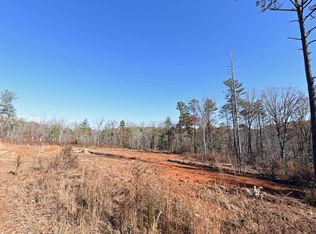
- $89,5005,227.2 Square Feet103 Mountain Meadows Dr, Morganton, GA 30560Lot/Land

- $5,89464.374 AcresAppalachian Hwy, Morganton, GA 30560Off Market
- $2,334-- bd1 ba896 sqftSW Crystal Mountain Ln, Morganton, GA 30560Off Market
- $235,0001 bd1 ba588 sqft192 Mountain Meadows Dr, Morganton, GA 30560For Sale
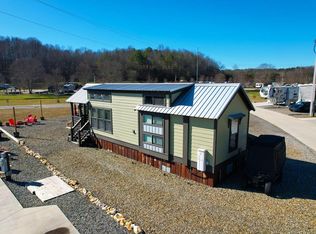
- $118,5003,920.4 Square FeetLOT 191 Mountain Meadows Dr, Morganton, GA 30560Lot/Land
- $--2,500 Square Feet984 Loving Rd #49, Morganton, GA 30560Off Market
- $82,0005,227.2 Square FeetL-103 Mountain Rd, Morganton, GA 30560Sold
- $87,0004,965.84 Square Feet36 Mountain Meadows Cir, Morganton, GA 30560Sold
A local agent can set up tours, give advice and negotiate with sellers.
Similar homes
- $235,0001 bd1 ba588 sqft192 Mountain Meadows Dr, Morganton, GA 30560For SaleMLS ID #422561, Vili Nikolova, eXp Realty, LLC. NGBOR
- $229,0002 bd1 ba507 sqft166 Mountain Meadows Dr, Morganton, GA 30560For Sale
 MLS ID #424765, Aurielle Billings, Compass - E+E Group. NGBOR
 - $242,0001 bd1 ba474 sqft122 Mountain Meadows Dr #122, Morganton, GA 30560Active

 MLS ID #10774075, Bethany Kaylor, Mountain Sotheby's International. GAMLS
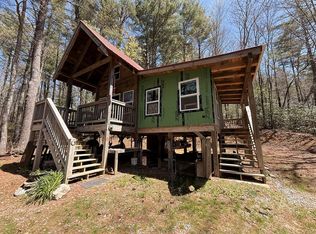
 - $175,0002 bd1 ba480 sqft306 Jacks River Rd, Blue Ridge, GA 30513New Construction
 MLS ID #430022, LH Real Estate Group, Engel & Volkers North Georgia Mountains. NGBOR
 - $175,0002 bd1 ba776 sqft224 Pine Bough Rd, Murphy, NC 28906For SaleMLS ID #434506, Randy Dockery, REMAX Mountain Properties. NGBOR
- $239,0002 bd1 ba768 sqft927 Paul Nicholson Rd, Blairsville, GA 30512For SaleMLS ID #431099, Alycia Blanchard, REMAX Town & Country - Cornerstone. NGBOR
- $210,0002 bd1 ba400 sqft721 Holly Point Drive, Murphy, NC 28906For Sale
 MLS ID #98500140, Miranda Fleming, Fiv Realty Co. Hive MLS
 - $242,0001 bd1 ba474 sqft122 Mountain Meadows Dr, Morganton, GA 30560For SaleMLS ID #431014, Bethany Kaylor, Mountain Sotheby's International Realty. NGBOR
- $299,9001 bd1 ba528 sqft266 Mabry Ln, Morganton, GA 30560For SaleMLS ID #423667, Roger Remington, Coldwell Banker High Country Realty - Blue Ridge. NGBOR
- $259,0001 bd1 ba408 sqft57 Meadow Hl, Morganton, GA 30560For SaleMLS ID #429366, Thorin Taylor Langley, REMAX Town & Country - BR Appalachian. NGBOR
- $234,0002 bd1 ba768 sqft100 Fern Cove Ln, Murphy, NC 28906For SaleMLS ID #430442, Kaitlynn Pope, REMAX Mountain Properties. NGBOR
- $133,9002 bd1 ba728 sqft354 Ridgeview Cir, Morganton, GA 30560For SaleMLS ID #420618, Melissa White, Tru Mountain Realty, LLC. NGBOR
- $189,9001 bd1 ba396 sqft27 Eadie Cate Ln, Murphy, NC 28906For SaleMLS ID #430938, Charlie Dickey, EXIT Realty Mountain View Properties. NGBOR
- $235,0002 bd1 ba476 sqft57 Mountain View Rd, Blairsville, GA 30512For SaleMLS ID #421115, Tanya Davenport, Coldwell Banker High Country Realty - Blue Ridge. NGBOR
- $225,0001 bd1 ba432 sqft1643 Lucius Rd, Cherry Log, GA 30522For SaleMLS ID #432731, Adina Barnes, REMAX Town & Country - Ellijay. NGBOR
- $224,8001 bd1 ba518 sqft72 Bentley Cove, Murphy, NC 28906For SaleMLS ID #98544525, Poltrock Team, ReMax Mountain Properties. Hive MLS
- $259,8002 bd1 ba768 sqft225 Dawsons Lane, Murphy, NC 28906For SaleMLS ID #100591083, Poltrock Team, ReMax Mountain Properties. Hive MLS
- $229,9001 bd1 ba500 sqft423 Chimney Rdg, Blairsville, GA 30512For SaleMLS ID #434392, Mindy Allen Team, REMAX Town & Country - Blairsville. NGBOR
- $125,0002 bd1 ba380 sqft115 Apache Bnd, Blairsville, GA 30512For SaleMLS ID #434709, Jeremiah Jacobs, REMAX Town & Country - The Richard Kelley Group. NGBOR
- $274,9002 bd2 ba640 sqft433 Damon'S Trail, Murphy, NC 28906For SaleMLS ID #98544293, Elizabeth Yeoman, EXIT Realty Mtn View Prop.. Hive MLS
