MOTIVATE SELLER!!!
Situated on a desirable corner lot in a quiet neighborhood, this move-in-ready home offers the convenience of one-level living along with extensive recent updates throughout. The kitchen and bathrooms were completely remodeled just one year ago, featuring stylish finishes and modern touches. New flooring and carpet throughout the home create a fresh, inviting feel, while the HVAC system, replaced just one year ago, provides added comfort and efficiency.
Step outside and enjoy the screened-in patio, the perfect place to relax, entertain guests, or enjoy the peaceful surroundings. The fully fenced backyard offers privacy and plenty of space for children, pets, gardening, or outdoor gatherings.
Located in the county, you'll enjoy the benefit of county taxes only while remaining not far from shopping, dining, schools, and everything Johnson City has to offer.
With its modern updates, new flooring and carpet, beautifully remodeled kitchen and baths, fenced backyard, screened porch, corner lot location, and low county taxes, this home offers the perfect blend of comfort, convenience, and value. Don't miss your opportunity to own this move-in-ready gem!
Sold for $235,000
$235,000
102 Mountain View Cir, Johnson City, TN 37601
3beds
1,130sqft
Single Family Residence, Residential
Built in 1978
0.39 Acres Lot
$240,400 Zestimate®
$208/sqft
$1,819 Estimated rent
Home value
$240,400
$228,000 - $252,000
$1,819/mo
Zestimate® history
Owner options
List your home for rent
$1,819/mo
Rent Zestimate®
Find your next renter with Zillow Rental Manager. Plus, with online applications, you can quickly screen prospective tenants – for free.
$1,819/mo
Rent Zestimate®
Refinance and save
$1,469/mo
Est. payment
Refinancing to a lower rate could help reduce your monthly payments and save thousands over the life of the loan.
$1,469/mo
Est. payment
Explore your selling options
Work with a Zillow partner agent
Leverage their expertise and Zillow's premium Showcase listings to get your home seen by more buyers.
Get startedList with your own agent
Get your home in front of millions of buyers by listing it on Zillow.
Learn how to do itSell it yourself
Take full control of how buyers see your home on Zillow by listing For Sale by Owner (FSBO).
List your homeWhat's special
Desirable corner lotFully fenced backyardOne-level livingScreened-in patio
Zillow last checked:
Listing updated:
Listed by:
Tyler Williams 423-943-2728,
Greater Impact Realty Jonesborough
Bought with:
Scott Rollins, 365574
Property Executives Johnson City
Source: TVRMLS,MLS#: 9997499
Facts & features
Interior
Bedrooms & bathrooms
- Bedrooms: 3
- Bathrooms: 2
- Full bathrooms: 2
Heating
- Central
Cooling
- Central Air
Interior area
- Total structure area: 1,218
- Total interior livable area: 1,130 sqft
Property
Features
- Levels: One
- Stories: 1
Lot
- Size: 0.39 Acres
- Dimensions: 161 x 105.57 IRR
- Topography: Level
Details
- Parcel number: 073a A 01700 000
- Zoning: R4
Construction
Type & style
- Home type: SingleFamily
- Architectural style: Ranch
- Property subtype: Single Family Residence, Residential
Materials
- Vinyl Siding
- Roof: Shingle
Condition
- Above Average
- New construction: No
- Year built: 1978
Utilities & green energy
- Water: Public
Community & HOA
Community
- Subdivision: Idlewylde
HOA
- Has HOA: No
Location
- Region: Johnson City
Financial & listing details
- Price per square foot: $208/sqft
- Tax assessed value: $87,100
- Annual tax amount: $475
- Date on market: 8/4/2026
- Listing terms: Cash,Conventional,FHA,THDA,USDA Loan,VA Loan,Other
Price history
| Date | Event | Price |
|---|---|---|
| 9/17/2026 | Sold | $235,000-4%$208/sqft |
Source: TVRMLS #9997499 Report a problem | ||
| 8/12/2026 | Pending sale | $244,900$217/sqft |
Source: TVRMLS #9997499 Report a problem | ||
| 8/5/2026 | Price change | $244,900-2%$217/sqft |
Source: TVRMLS #9997499 Report a problem | ||
| 8/4/2026 | Listed for sale | $249,900$221/sqft |
Source: TVRMLS #9997499 Report a problem | ||
| 7/28/2026 | Pending sale | $249,900$221/sqft |
Source: TVRMLS #9997499 Report a problem | ||
| 7/20/2026 | Price change | $249,900-3.8%$221/sqft |
Source: TVRMLS #9997499 Report a problem | ||
| 7/13/2026 | Price change | $259,900-1.9%$230/sqft |
Source: TVRMLS #9997499 Report a problem | ||
| 6/29/2026 | Listed for sale | $264,900+836%$234/sqft |
Source: TVRMLS #9997499 Report a problem | ||
| 5/10/1988 | Sold | $28,300$25/sqft |
Source: Agent Provided Report a problem | ||
Public tax history
| Year | Property taxes | Tax assessment |
|---|---|---|
| 2025 | $475 +6.3% | $21,775 +6.3% |
| 2024 | $446 | $20,475 |
| 2023 | $446 +7.4% | $20,475 |
| 2022 | $416 | $20,475 |
| 2021 | -- | $20,475 +17.3% |
| 2020 | $431 | $17,450 |
| 2019 | $431 | $17,450 |
| 2018 | $431 +0% | $17,450 |
| 2017 | $431 +0.7% | $17,450 |
| 2016 | $428 +0.1% | $17,450 |
| 2015 | $428 -2% | $17,450 -2% |
| 2014 | $436 +5.1% | $17,800 0% |
| 2013 | $415 +8.4% | $17,807 |
| 2012 | $383 -0.1% | $17,807 |
| 2011 | $383 -5.6% | $17,807 |
| 2010 | $406 +16.6% | $17,807 +16.6% |
| 2009 | $348 +2.7% | $15,274 |
| 2008 | $339 +5.7% | $15,274 |
| 2007 | $321 | $15,274 |
| 2006 | $321 -18% | $15,274 |
| 2005 | $391 +57.2% | $15,274 +57.2% |
| 2004 | $249 +22.3% | $9,715 +6% |
| 2002 | $203 | $9,162 |
| 2001 | -- | $9,162 -75% |
| 2000 | -- | $36,647 |
Find assessor info on the county website
Neighborhood: 37601
Nearby homes
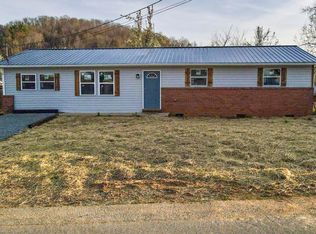
- $264,5003 bd2 ba1.2k sqft1106 Idlewylde Cir, Johnson City, TN 37601Sold
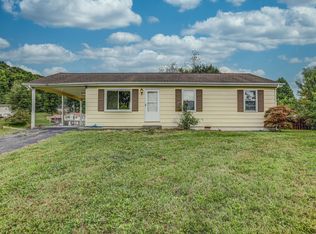
- $185,0003 bd1 ba960 sqft104 Mountain View Cir, Johnson City, TN 37601Sold
- $274,400-- bd1 ba1.6k sqft191 Mountain View Cir, Johnson City, TN 37601Off Market
- $103,300-- bd1 ba1k sqft413 Rock House Rd, Johnson City, TN 37601Off Market
- $185,0003 bd1 ba960 sqft104 Mountain View Ct, Johnson City, TN 37601Sold
- $128,100-- bd1 ba924 sqft112 Mountain View Cir, Johnson City, TN 37601Off Market
- $218,0003 bd1 ba924 sqft106 Mountain View Cir, Johnson City, TN 37601Sold
- $137,400-- bd1 ba1k sqft1201 Idlewylde Cir, Johnson City, TN 37601Off Market
Nearby schools
GreatSchools rating
- 7/10Happy Valley Middle SchoolGrades: 5-8Distance: 3.2 mi
- 4/10Happy Valley High SchoolGrades: 9-12Distance: 3.4 mi
- 8/10Happy Valley Elementary SchoolGrades: PK-4Distance: 3.3 mi
Schools provided by the listing agent
- Elementary: Happy Valley
- Middle: Happy Valley
- High: Happy Valley
Source: TVRMLS. This data may not be complete. We recommend contacting the local school district to confirm school assignments for this home.


Get pre-qualified for a loan
At Zillow Home Loans, we can pre-qualify you in as little as 5 minutes with no impact to your credit score.An equal housing lender. NMLS #10287.
- Tennessee
- Carter County
- Johnson City
- 37601
- 102 Mountain View Cir
