Skip main navigation
Closed
  • Price Unknown

    102 Mraz St, Yoakum, TX 77995

    3beds
    1,492sqft
    Single Family Residence
    Built in 1983
    10,001.38 Square Feet Lot
    $248,500 Zestimate®
    $--/sqft
    $1,755 Estimated rent

    Home value

    $248,500

    $236,000 - $261,000

    $1,755/mo

    Zestimate® history
    Loading
    Loading...

    Owner options

    List your home for rent

    $1,755/mo

    Rent Zestimate®

    Find your next renter with Zillow Rental Manager. Plus, with online applications, you can quickly screen prospective tenants – for free.

    Learn more

    $1,755/mo

    Rent Zestimate®

    Refinance and save

    Refinancing to a lower rate could help reduce your monthly payments and save thousands over the life of the loan.

    See today's rates

    Explore your selling options

    Work with a Zillow partner agent

    Leverage their expertise and Zillow's premium Showcase listings to get your home seen by more buyers.

    Get started

    List with your own agent

    Get your home in front of millions of buyers by listing it on Zillow.

    Learn how to do it

    Sell it yourself

    Take full control of how buyers see your home on Zillow by listing For Sale by Owner (FSBO).

    List your home

    What's special

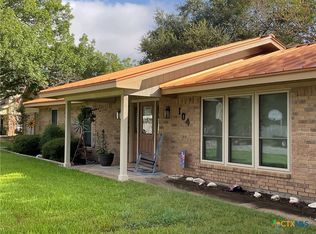
    This delightful 3/2 brick home offers a comfortable and stylish living environment in a quiet culdesac. With its numerous updates and well-maintained condition, it's move-in ready for you and your family. This home has been lovingly cared for and features numerous updates. The recently replaced roof ensures long-lasting protection. Enjoy efficient cooling with the updated air conditioning system. Beautiful granite countertops add a touch of elegance to the kitchen. The large island in the kitchen provides ample workspace. The interior and exterior are freshly painted, providing a clean and modern look. Recent foundation work ensures structural integrity. Updated electrical systems offer safety and reliability. Convenient and secure parking with automatic openers in the two-car attached garage. Additional storage space is available in the garage. Oversized covered and uncovered patio are perfect for outdoor entertaining. The back yard opens to a country-feel lot, offering a serene and spacious outdoor area. All appliances, including a wine fridge and the washer and dryer, will convey with the home. Don’t miss the opportunity to make this your dream home!

    Zillow last checked:

    Listing updated:

    Listed by:

    Pam Ward 361-575-1446,

    The Ron Brown Company

    Bought with:

    NON-MEMBER AGENT

    Non Member Office

    Source: Central Texas MLS,MLS#: 545587MLS LogoOriginating MLS: Victoria Area Association of REALTORS

    Facts & features

    Interior

    Bedrooms & bathrooms
    • Bedrooms: 3
    • Bathrooms: 2
    • Full bathrooms: 2
    Heating
    • Central, Electric
    Cooling
    • Central Air, Electric, 1 Unit
    Appliances
    • Included: Dryer, Electric Range, Gas Water Heater, Other, Refrigerator, See Remarks, Washer, Some Electric Appliances, Range
    • Laundry: Laundry Room
    Features
    • Ceiling Fan(s), His and Hers Closets, Multiple Closets, Open Floorplan, Walk-In Closet(s), Window Treatments, Breakfast Bar, Custom Cabinets, Eat-in Kitchen, Granite Counters, Kitchen Island, Kitchen/Family Room Combo, Kitchen/Dining Combo
    • Flooring: Carpet, Laminate
    • Windows: Window Treatments
    • Attic: Storage Only
    • Has fireplace: No
    • Fireplace features: None
    Interior area
    • Total interior livable area: 1,492 sqft

    Property

    Parking
    • Total spaces: 2
    • Parking features: Attached Carport, Door-Multi, Garage Faces Front, Garage, Garage Door Opener
    • Garage spaces: 2
    • Has carport: Yes
    Features
    • Levels: One
    • Stories: 1
    • Patio & porch: Covered, Patio
    • Exterior features: Covered Patio, Patio
    • Pool features: None
    • Fencing: Back Yard
    • Has view: Yes
    • View description: None
    • Body of water: None
    Lot
    • Size: 10,001 sqft
    Details
    • Parcel number: R32355

    Construction

    Type & style
    • Home type: SingleFamily
    • Architectural style: Traditional
    • Property subtype: Single Family Residence
    Materials
    • Masonry
    • Foundation: Slab
    • Roof: Composition,Shingle
    Condition
    • Resale
    • Year built: 1983

    Utilities & green energy

    • Sewer: Public Sewer
    • Water: Public
    • Utilities for property: Electricity Available, Natural Gas Connected, Trash Collection Public

    Community & neighborhood

    Security
    • Security features: Security System Owned
    Community
    • Community features: None
    Location
    • Region: Yoakum
    • Subdivision: Mraz Yoakum

    Other

    Other facts
    • Listing agreement: Exclusive Right To Sell
    • Listing terms: Cash,Conventional,FHA,USDA Loan,VA Loan

    Price history

    DateEventPrice
    7/25/2024Pending sale$249,850$167/sqft
    Source: Central Texas MLS #545587 Report a problem
    7/24/2024Sold--
    Source: Central Texas MLS #545587 Report a problem
    6/29/2024Contingent$249,850$167/sqft
    Source: Central Texas MLS #545587 Report a problem
    5/29/2024Listed for sale$249,850$167/sqft
    Source: Central Texas MLS #545587 Report a problem

    Public tax history

    YearProperty taxesTax assessment
    2025$1,372 +107.3%$202,270 +23.1%
    2024$662 -1.5%$164,285 +10%
    2023$672 $149,350 +10%
    2022-- $135,773 +10%
    2021-- $123,430 +11.4%
    2020-- $110,776 +9.2%
    2018$2,422 $101,442 -1.2%
    2017-- $102,692 -1.2%
    2016-- $103,941
    2015-- $103,941 +1.5%
    2014-- $102,403 +4.7%
    2013-- $97,839
    2012-- $97,839 +4.7%
    2011-- $93,485
    2010-- $93,485
    2009-- $93,485 +0%
    2008-- $93,480 +34.7%
    2007-- $69,410

    Find assessor info on the county website

    Neighborhood: 77995

    Nearby schools

    GreatSchools rating
    Schools provided by the listing agent
    • District: Yoakum ISD

    Source: Central Texas MLS. This data may not be complete. We recommend contacting the local school district to confirm school assignments for this home.