Rejuvenated Chautauqua cottage in a prime location with plenty of room for the whole family. This property boasts a new roof, mini split HVAC, baths, appliances, lighting, floors and fresh paint throughout. All soffit and facia have been capped and new vertical siding has been installed on rear of property. You will be charmed by the open floor plan, cozy dining nook with window seats, light filled kitchen and let's talk about the porches! Large L-shaped main porch gives you a great view of Chautauqua parkland in downtown Mt Gretna. The upper porch offers the solitude of a tree top woodland. Schedule your private showing today!!!
Sold for $399,900
$399,900
102 Muhlenberg Ave #L-0025, Mount Gretna, PA 17064
4beds
1,454sqft
Single Family Residence
Built in 1903
3,485 Square Feet Lot
$473,100 Zestimate®
$275/sqft
$1,624 Estimated rent
Home value
$473,100
$445,000 - $506,000
$1,624/mo
Zestimate® history
Owner options
List your home for rent
$1,624/mo
Rent Zestimate®
Find your next renter with Zillow Rental Manager. Plus, with online applications, you can quickly screen prospective tenants – for free.
$1,624/mo
Rent Zestimate®
Refinance and save
$5,193/mo
Est. payment
Refinancing to a lower rate could help reduce your monthly payments and save thousands over the life of the loan.
$5,193/mo
Est. payment
Explore your selling options
Work with a Zillow partner agent
Leverage their expertise and Zillow's premium Showcase listings to get your home seen by more buyers.
Get startedList with your own agent
Get your home in front of millions of buyers by listing it on Zillow.
Learn how to do itSell it yourself
Take full control of how buyers see your home on Zillow by listing For Sale by Owner (FSBO).
List your homeWhat's special
Light filled kitchenOpen floor planLarge l-shaped main porchNew roofCozy dining nookMini split hvacWindow seats
Zillow last checked:
Listing updated:
Listed by:
Joe Wentzel 717-270-2154,
Penn Realty, LTD,
Co-Listing Agent: Frank D. Tomecek, Jr. 717-821-3949,
RE/MAX Cornerstone
Bought with:
Lindsey Good, RS338449
Iron Valley Real Estate
Source: Bright MLS,MLS#: PALN2012230
Facts & features
Interior
Bedrooms & bathrooms
- Bedrooms: 4
- Bathrooms: 2
- Full bathrooms: 1
- 1/2 bathrooms: 1
- Main level bathrooms: 1
Rooms
- Room types: Living Room, Dining Room, Bedroom 2, Bedroom 3, Bedroom 4, Kitchen, Bedroom 1, Laundry, Office, Bathroom 1, Half Bath
Basement
- Area: 0
Heating
- Baseboard, Electric
Cooling
- Ductless, Electric
Appliances
- Included: Oven/Range - Electric, Range Hood, Refrigerator, Electric Water Heater
- Laundry: Hookup, Main Level, Laundry Room
Features
- Built-in Features, Combination Dining/Living, Exposed Beams, Open Floorplan, Kitchen - Country
- Flooring: Carpet
- Has basement: No
- Has fireplace: No
Interior area
- Total structure area: 2,908
- Total interior livable area: 1,454 sqft
- Finished area above ground: 1,454
- Finished area below ground: 0
Property
Parking
- Parking features: On Street
- Has uncovered spaces: Yes
Accessibility
- Accessibility features: 2+ Access Exits
Features
- Levels: Two
- Stories: 2
- Patio & porch: Screened Porch
- Pool features: None
Lot
- Size: 3,485 Square Feet
Details
- Additional structures: Above Grade, Below Grade
- Parcel number: 1423259663355530000
- Zoning: RES
- Special conditions: Standard
Construction
Type & style
- Home type: SingleFamily
- Architectural style: Victorian
- Property subtype: Single Family Residence
Materials
- Stick Built, Shake Siding
- Foundation: Pillar/Post/Pier
- Roof: Asphalt
Condition
- Very Good
- New construction: No
- Year built: 1903
Utilities & green energy
- Sewer: Public Sewer
- Water: Public
- Utilities for property: Cable Available
Community & HOA
Community
- Subdivision: Chautauqua
HOA
- Has HOA: Yes
- Services included: Common Area Maintenance, Road Maintenance, Sewer, Trash, Water
- HOA fee: $2,600 annually
- HOA name: PENNSYLVANIA CHAUTAUQUA
Location
- Region: Mount Gretna
- Municipality: MT GRETNA BORO
Financial & listing details
- Price per square foot: $275/sqft
- Tax assessed value: $276,700
- Annual tax amount: $6,499
- Date on market: 11/3/2023
- Listing agreement: Exclusive Right To Sell
- Ownership: Fee Simple
- Road surface type: Black Top
Price history
| Date | Event | Price |
|---|---|---|
| 1/29/2024 | Sold | $399,900$275/sqft |
Source:  Bright MLS #PALN2012230 Report a problem Bright MLS #PALN2012230 Report a problem | ||
| 12/9/2023 | Pending sale | $399,900$275/sqft |
Source: Bright MLS #PALN2012230 Report a problem | ||
| 12/1/2023 | Listed for sale | $399,900$275/sqft |
Source: Bright MLS #PALN2012230 Report a problem | ||
| 11/10/2023 | Listing removed | -- |
Source: Bright MLS #PALN2012230 Report a problem | ||
| 11/3/2023 | Listed for sale | $399,900+77.7%$275/sqft |
Source: Bright MLS #PALN2012230 Report a problem | ||
| 3/2/2023 | Sold | $225,000$155/sqft |
Source: Public Record Report a problem | ||
Public tax history
| Year | Property taxes | Tax assessment |
|---|---|---|
| 2025 | $6,921 +4.3% | $276,700 |
| 2024 | $6,638 +2.1% | $276,700 |
| 2023 | $6,499 +2.9% | $276,700 |
| 2022 | $6,319 +7.9% | $276,700 |
| 2021 | $5,856 +0.7% | $276,700 |
| 2020 | $5,813 +538.1% | $276,700 |
| 2019 | $911 -78.1% | $276,700 |
| 2018 | $4,168 | $276,700 |
| 2017 | -- | $276,700 |
| 2016 | -- | $276,700 |
| 2015 | -- | $276,700 |
| 2014 | -- | $276,700 +3155.3% |
| 2012 | -- | $8,500 |
| 2011 | -- | $8,500 |
| 2010 | -- | $8,500 |
| 2009 | -- | $8,500 |
| 2007 | -- | $8,500 |
| 2006 | -- | $8,500 |
Find assessor info on the county website
Neighborhood: 17064
Nearby homes
- $---- bd-- ba-- sqft1 Mulenberg Dr, Lebanon, PA 17042Off Market
- $411,3003 bd2 ba1.1k sqft104 Mulenberg Dr, Lebanon, PA 17042Off Market
- $394,8004 bd1 ba1.9k sqft118 Princeton Ave #L-0011, Mount Gretna, PA 17064Off Market
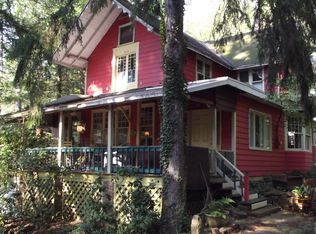
- $629,3004 bd2 ba2.9k sqft14 Muhlenberg Ave #L-0024, Mount Gretna, PA 17064Off Market
- $377,9004 bd1 ba1.5k sqft211 Stevens Ave #L-0172, Mount Gretna, PA 17064Off Market
- $515,4004 bd2 ba1.8k sqft213 Stevens Ave #L-0173, Mount Gretna, PA 17064Off Market
- $492,0002 bd1 ba1.3k sqft108 Mulenberg Dr, Lebanon, PA 17042Off Market
- $442,2003 bd1 ba1.3k sqft116 Princeton Ave #L-0010, Mount Gretna, PA 17064Off Market
Nearby schools
GreatSchools rating
- 6/10Cornwall El SchoolGrades: K-5Distance: 3.5 mi
- 6/10Cedar Crest Middle SchoolGrades: 6-8Distance: 5.7 mi
- 6/10Cedar Crest High SchoolGrades: 9-12Distance: 5.8 mi
Schools provided by the listing agent
- Elementary: Cornwall
- Middle: Cedar Crest
- High: Cedar Crest
- District: Cornwall-lebanon
Source: Bright MLS. This data may not be complete. We recommend contacting the local school district to confirm school assignments for this home.


Get pre-qualified for a loan
At Zillow Home Loans, we can pre-qualify you in as little as 5 minutes with no impact to your credit score.An equal housing lender. NMLS #10287.
Sell for more on Zillow
Get a Zillow Showcase℠ listing at no additional cost and you could sell for .
$473,100
2% more
+$9,462
With Zillow Showcase(estimated)
$482,562
- Pennsylvania
- Lebanon County
- Mount Gretna
- 17064
- 102 Muhlenberg Ave Unit L-0025
Nearby cities
Nearby neighborhoods
Nearby zip codes
Other Mount Gretna Topics
