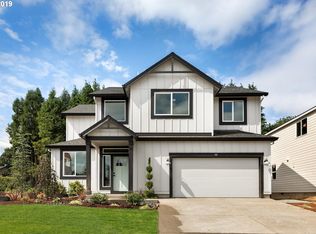
Offering a warm and inviting atmosphere, this thoughtfully designed home balances comfort and functionality for everyday living. The open main level flows seamlessly from the living area into a spacious kitchen with a large island, granite counters, and walk-in pantry—ideal for both gathering and daily life. A versatile main-floor den provides flexible space for a home office, guests, or additional living needs. Upstairs, the primary suite offers a private retreat with ample closet space, while additional bedrooms provide room for both rest and privacy. Natural light throughout enhances the home's welcoming feel. A small neighborhood park at the north end of 35th Place adds to the charm of the area, offering a pleasant outdoor space just steps away. The backyard provides room to relax, play, or unwind outdoors. Conveniently located with access to local amenities, parks, and commuter routes, this home delivers comfort, versatility, and long-term livability.
Active
$629,000
102 N 35th Pl, Cornelius, OR 97113
4beds
2,396sqft
Residential, Single Family Residence
Built in 2020
6,098 Square Feet Lot
$-- Zestimate®
$263/sqft
$-- HOA
What's special
Open main levelSpacious kitchenNatural light throughoutAmple closet spaceVersatile main-floor denLarge islandGranite counters
- 129 days |
- 123 |
- 9 |
Zillow last checked:
Listing updated:
Listed by:
Jonathan Castro Monroy 503-980-5371,
SMI Commercial Real Estate LLC
Source: RMLS (OR),MLS#: 349185507
Loading...
Facts & features
Interior
Bedrooms & bathrooms
- Bedrooms: 4
- Bathrooms: 3
- Full bathrooms: 2
- Partial bathrooms: 1
- Main level bathrooms: 1
Rooms
- Room types: Bedroom 4, Den, Bedroom 2, Bedroom 3, Dining Room, Family Room, Kitchen, Living Room, Primary Bedroom
Primary bedroom
- Level: Upper
Bedroom 2
- Level: Upper
Bedroom 3
- Level: Upper
Bedroom 4
- Level: Upper
Dining room
- Level: Main
Family room
- Level: Main
Kitchen
- Level: Main
Living room
- Level: Main
Heating
- Forced Air 95 Plus
Cooling
- Central Air
Appliances
- Included: Dishwasher, Disposal, Free-Standing Range, Gas Appliances, Microwave, Stainless Steel Appliance(s), Electric Water Heater
Features
- Cook Island, Granite, Pantry, Tile
- Windows: Double Pane Windows
- Basement: Crawl Space
- Number of fireplaces: 1
- Fireplace features: Electric
Interior area
- Total structure area: 2,396
- Total interior livable area: 2,396 sqft
Property
Parking
- Total spaces: 2
- Parking features: Driveway, On Street, Attached
- Attached garage spaces: 2
- Has uncovered spaces: Yes
Features
- Levels: Two
- Stories: 2
- Patio & porch: Covered Patio
- Fencing: Fenced
Lot
- Size: 6,098 Square Feet
- Features: Corner Lot, Level, Sprinkler, SqFt 5000 to 6999
Details
- Parcel number: R2211675
Construction
Type & style
- Home type: SingleFamily
- Property subtype: Residential, Single Family Residence
Materials
- Board & Batten Siding, Cement Siding, Lap Siding
- Roof: Composition
Condition
- Approximately
- New construction: No
- Year built: 2020
Details
- Warranty included: Yes
Utilities & green energy
- Gas: Gas
- Sewer: Public Sewer
- Water: Public
Community & HOA
HOA
- Has HOA: No
Location
- Region: Cornelius
Financial & listing details
- Price per square foot: $263/sqft
- Annual tax amount: $6,326
- Date on market: 2/27/2026
- Listing terms: Cash,Conventional,FHA,USDA Loan,VA Loan
Estimated market value
Not available
Estimated sales range
Not available
Not available
Price history
| Date | Event | Price |
|---|---|---|
| 2/27/2026 | Listed for sale | $629,000+29.2%$263/sqft |
Source: | ||
| 9/18/2020 | Sold | $487,000+1.5%$203/sqft |
Source: | ||
| 8/3/2020 | Pending sale | $479,950$200/sqft |
Source: John L Scott Real Estate #20468345 Report a problem | ||
| 5/1/2020 | Listed for sale | $479,950$200/sqft |
Source: John L Scott Real Estate #20468345 Report a problem | ||
Public tax history
Tax history is unavailable.
Monthly payment
Est. payment$--/mo
Payment breakdown
Explore the cost of this home by adjusting the details. Changes won't be saved.All calculations are estimates and provided by Zillow, Inc. for informational purposes only. Actual amounts may vary.
HOA fees may include property taxes on listings classified as Co-Ops. Contact the listing agent and/or owner for fee details.
Mortgage interest rates are dependent on a number of factors, including credit score, down payment, and repayment length. Interest rate data provided by Zillow Group Marketplace, Inc. as of 1/1/1970 from various mortgage lenders with which we have lead or other similar arrangements; the Estimated Payment is an average of those rates.
See how much you could borrow to make a competitive offer.
Climate risks
Neighborhood: 97113
Nearby schools
GreatSchools rating
- 2/10Free Orchards Elementary SchoolGrades: K-6Distance: 0.8 mi
- 3/10Evergreen Jr High SchoolGrades: 7-8Distance: 5.3 mi
- 7/10Glencoe High SchoolGrades: 9-12Distance: 2.1 mi
Schools provided by the listing agent
- Elementary: Free Orchards
- Middle: Evergreen
- High: Glencoe
Source: RMLS (OR). This data may not be complete. We recommend contacting the local school district to confirm school assignments for this home.
A local agent can set up tours, give advice and negotiate with sellers.
- Oregon
- Washington County
- Hillsboro
- 97113
- 102 N 35th Pl