Classic 1926 Craftsman Charm Meets Modern Pacific Northwest Vistas in Fremont. Perched proudly on an elevated corner lot, this original beauty blends timeless character with sweeping, unforgettable views. From both the main and upper levels, look out over the vibrant waters of the Fremont Cut, the iconic Ballard Bridge, and the majestic Olympic Mountains framing the horizon. Bathed in exceptional natural light, the main floor showcases beautiful hardwood floors & spectacular architectural details including cove ceilings, wood-framed windows featuring classic lead muntins and a wood-burning fireplace surrounded by a traditional craftsman mantle. Walk Score in the mid-90s, placing the absolute best of the city right at your doorstep. Stroll down the street to explore Fremont's world-famous boutique shops, celebrated coffee houses, and an eclectic array of award-winning restaurants. Immerse yourself in the neighborhood's legendary community spirit at the annual Fremont Solstice Parade—the wildly creative celebration that famously put colorful body painting and celebratory bike rides on the map. This is more than just a home; it is an extraordinary opportunity to own a piece of Seattle’s historical charm in its most vibrant, walkable neighborhood. Bring this classic back to be your forever show home in the Center of the Universe!
Sold
Listed by: Windermere Real Estate Co. • Robert B. Johnson
Bought with: Heaton Dainard, LLC
$850,000
102 N 41st Street, Seattle, WA 98103
2beds
2,010sqft
Single Family Residence
Built in 1926
3,327 Square Feet Lot
$823,200 Zestimate®
$423/sqft
$3,109 Estimated rent
Home value
$823,200
$782,000 - $864,000
$3,109/mo
Zestimate® history
Owner options
List your home for rent
$3,109/mo
Rent Zestimate®
Find your next renter with Zillow Rental Manager. Plus, with online applications, you can quickly screen prospective tenants – for free.
$3,109/mo
Rent Zestimate®
Refinance and save
$5,543/mo
Est. payment
Refinancing to a lower rate could help reduce your monthly payments and save thousands over the life of the loan.
$5,543/mo
Est. payment
Explore your selling options
Work with a Zillow partner agent
Leverage their expertise and Zillow's premium Showcase listings to get your home seen by more buyers.
Get startedList with your own agent
Get your home in front of millions of buyers by listing it on Zillow.
Learn how to do itSell it yourself
Take full control of how buyers see your home on Zillow by listing For Sale by Owner (FSBO).
List your homeWhat's special
Beautiful hardwood floorsSweeping unforgettable viewsCove ceilingsSpectacular architectural detailsElevated corner lot
Zillow last checked:
Listing updated:
Offers reviewed: Aug 18
Listed by:
Robert B. Johnson,
Windermere Real Estate Co.
Bought with:
Teanna Lai, 127425
Heaton Dainard, LLC
Source: NWMLS as distributed by MLS GRID,MLS#: 2561531
Facts & features
Interior
Bedrooms & bathrooms
- Bedrooms: 2
- Bathrooms: 2
- Full bathrooms: 2
- Main level bathrooms: 1
- Main level bedrooms: 1
Primary bedroom
- Level: Second
Bedroom
- Level: Main
Bathroom full
- Level: Second
Bathroom full
- Level: Main
Den office
- Level: Second
Dining room
- Level: Main
Kitchen with eating space
- Level: Main
Living room
- Level: Main
Utility room
- Level: Lower
Heating
- Fireplace, Forced Air, Natural Gas
Cooling
- None
Appliances
- Included: Dryer, Stove(s)/Range(s), Washer, Dryer(s), Washer(s), Water Heater: Electric, Water Heater Location: Basement
Features
- Bath Off Primary, Dining Room
- Flooring: Ceramic Tile, Hardwood, Vinyl
- Windows: Skylight(s)
- Basement: Unfinished
- Number of fireplaces: 1
- Fireplace features: Wood Burning, Main Level: 1, Fireplace
Interior area
- Total structure area: 2,010
- Total interior livable area: 2,010 sqft
Property
Parking
- Total spaces: 2
- Parking features: Attached Garage
- Has attached garage: Yes
- Covered spaces: 1
- Uncovered spaces: 1
Features
- Levels: Two
- Stories: 2
- Patio & porch: Bath Off Primary, Dining Room, Fireplace, Skylight(s), Vaulted Ceiling(s), Walk-In Closet(s), Water Heater
- Has view: Yes
- View description: Canal, Mountain(s), Territorial
- Has water view: Yes
- Water view: Canal
Lot
- Size: 3,327 Square Feet
- Dimensions: 90' x 36'
- Features: Corner Lot, Curbs, Paved, Sidewalk, Cable TV, Fenced-Partially, Gas Available
- Topography: Level,Terraces
- Residential vegetation: Garden Space
Details
- Parcel number: 7445000071
- Zoning: NR3
- Zoning description: Jurisdiction: City
- Special conditions: Standard
- Other equipment: Leased Equipment: No
Construction
Type & style
- Home type: SingleFamily
- Architectural style: Craftsman,2 Stories w/Bsmnt
- Property subtype: Single Family Residence
Materials
- Cement Planked, Cement Plank
- Foundation: Poured Concrete
- Roof: Composition
Condition
- Fixer
- Year built: 1926
Utilities & green energy
- Electric: Company: City of Seattle
- Sewer: Sewer Connected, Company: Seattle Public Utilities
- Water: Public, Company: Seattle Public Utilities
Community & HOA
Community
- Subdivision: Fremont
Location
- Region: Seattle
Financial & listing details
- Price per square foot: $423/sqft
- Tax assessed value: $910,000
- Annual tax amount: $8,732
- Offers reviewed: 08/18/2026
- Date on market: 8/13/2026
- Listing terms: Conventional,FHA,VA Loan
- Inclusions: Dryer(s), Leased Equipment, Stove(s)/Range(s), Washer(s)
Price history
| Date | Event | Price |
|---|---|---|
| 8/31/2026 | Sold | $850,000+6.3%$423/sqft |
Source:  NWMLS as distributed by MLS GRID #2561531 Report a problem NWMLS as distributed by MLS GRID #2561531 Report a problem | ||
| 8/19/2026 | Pending sale | $800,000$398/sqft |
Source: NWMLS as distributed by MLS GRID #2561531 Report a problem | ||
| 8/13/2026 | Listed for sale | $800,000$398/sqft |
Source: NWMLS as distributed by MLS GRID #2561531 Report a problem | ||
Public tax history
| Year | Property taxes | Tax assessment |
|---|---|---|
| 2025 | $9,508 +8.9% | $910,000 +1.2% |
| 2024 | $8,732 +5.6% | $899,000 +143.6% |
| 2023 | $8,266 | $369,000 |
| 2022 | -- | $369,000 |
| 2021 | $1,262 -1.4% | $369,000 |
| 2020 | $1,281 +3.4% | $369,000 |
| 2019 | $1,238 +0.5% | $369,000 |
| 2018 | $1,232 -5.8% | $369,000 -39.9% |
| 2017 | $1,308 +3.6% | $614,000 +12.5% |
| 2016 | $1,263 | $546,000 +8.3% |
| 2015 | $1,263 | $504,000 +10.3% |
| 2014 | $1,263 | $457,000 +13.7% |
| 2013 | $1,263 | $402,000 -4.3% |
| 2012 | -- | $420,000 +13.8% |
| 2011 | -- | $369,000 |
| 2010 | -- | $369,000 |
| 2009 | -- | $369,000 |
| 2007 | -- | $369,000 |
| 2006 | -- | $369,000 |
| 2005 | -- | $369,000 +44.1% |
| 2001 | $3,036 +18.5% | $256,000 +25.5% |
| 2000 | $2,561 | $204,000 |
Find assessor info on the county website
Neighborhood: Fremont
Nearby homes
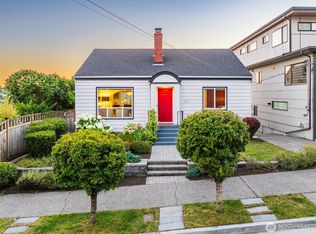
- $1,490,0004 bd3 ba2.5k sqft4111 1st Ave NW, Seattle, WA 98107Sold
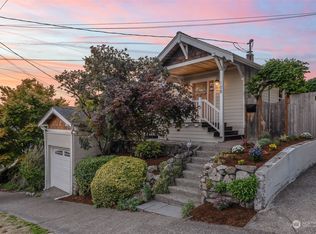
- $1,067,0003 bd1 ba1.4k sqft108 NW 41st St, Seattle, WA 98107Sold

- $1,885,0004 bd3 ba3k sqft4113 Palatine Ave N, Seattle, WA 98103Sold
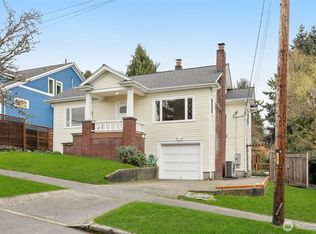
- $1,250,0003 bd2 ba2k sqft4012 1st Ave NW, Seattle, WA 98107Sold
- $1,150,0005 bd3 ba2.5k sqft4126 1st Ave NW, Seattle, WA 98107Sold
- $825,0002 bd1 ba920 sqft4121 Palatine Ave N, Seattle, WA 98103Sold
- $1,075,0003 bd2 ba1.5k sqft4137 Palatine Ave N, Seattle, WA 98103Sold
- $1,518,7504 bd2 ba2.4k sqft4117 2nd Ave NW, Seattle, WA 98107Sold
Nearby schools
GreatSchools rating
- 9/10B F Day Elementary SchoolGrades: PK-5Distance: 0.4 mi
- 8/10Hamilton International Middle SchoolGrades: 6-8Distance: 0.9 mi
- 10/10Lincoln High SchoolGrades: 9-12Distance: 0.8 mi
Get a cash offer in 3 minutes
Find out how much your home could sell for in as little as 3 minutes with a no-obligation cash offer.
Estimated market value
$823,200
Get a cash offer in 3 minutes
Find out how much your home could sell for in as little as 3 minutes with a no-obligation cash offer.
Estimated market value
$823,200
- Washington
- King County
- Seattle
- 98103
- Fremont
- 102 N 41st Street
