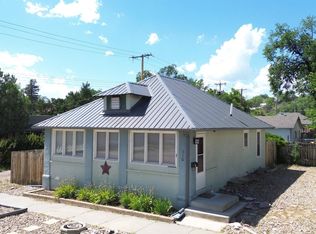
Cute bungalow located walking distance to downtown Hot Springs and post office. Enclosed front entry. Hardwood floors. Updated hot water boiler heat. Newer hot water heater. New sump pump and sewer line from house to city main. Fenced yard. Some newer windows. This property has been a rental for many years and has been maintained. Basement is unfinished with lots of storage. All that is left is your personal touch and some newer cosmetic updates to kitchen and bath. Make this your second home in the hills, vacation rental property, or your very own affordable living space. Priced to sell!
Under contract
$139,900
102 N 6th St, Hot Springs, SD 57747
2beds
1,456sqft
Site Built
Built in 1930
3,920 Square Feet Lot
$132,700 Zestimate®
$96/sqft
$-- HOA
What's special
Fenced yardNewer hot water heaterEnclosed front entryHardwood floorsSome newer windows
- 34 days
- 24
- 0
Zillow last checked:
Listing updated:
Listed by:
Darla Stevens,
Century 21 Stevens & Associates
Source: Mount Rushmore Area AOR,MLS#: 90226
Facts & features
Interior
Bedrooms & bathrooms
- Bedrooms: 2
- Bathrooms: 1
- Full bathrooms: 1
Primary bedroom
- Level: Main
- Area: 110
- Dimensions: 11 x 10
Bedroom 2
- Level: Main
- Area: 110
- Dimensions: 11 x 10
Dining room
- Description: Combined w/Living Room
- Level: Main
Kitchen
- Level: Main
- Dimensions: 12 x 7
Living room
- Description: HW Flooors
- Level: Main
- Area: 156
- Dimensions: 12 x 13
Heating
- Propane, Hot Water
Cooling
- None
Appliances
- Included: Refrigerator, Electric Range Oven, Washer, Dryer
- Laundry: In Basement
Features
- Flooring: Carpet, Wood, Vinyl
- Windows: Double Pane Windows, Vinyl, Wood Frames
- Basement: Full,Unfinished,Sump Pump
- Number of fireplaces: 1
- Fireplace features: None
Interior area
- Total structure area: 1,456
- Total interior livable area: 1,456 sqft
Property
Parking
- Parking features: No Garage
Features
- Patio & porch: Enclosed Porch, Open Deck
- Fencing: Wood
Lot
- Size: 3,920 Square Feet
- Features: Corner Lot, Lawn, Trees
Details
- Additional structures: Shed(s)
- Parcel number: 754100090001392
Construction
Type & style
- Home type: SingleFamily
- Architectural style: Ranch
- Property subtype: Site Built
Materials
- Frame
- Foundation: Poured Concrete Fd.
- Roof: Composition
Condition
- Year built: 1930
Community & HOA
Location
- Region: Hot Springs
Financial & listing details
- Price per square foot: $96/sqft
- Tax assessed value: $114,480
- Annual tax amount: $1,330
- Date on market: 9/2/2026
- Listing terms: Cash,New Loan
- Road surface type: Paved
Estimated market value
$132,700
$125,000 - $139,000
$1,227/mo
Price history
| Date | Event | Price |
|---|---|---|
| 9/3/2026 | Contingent | $139,900$96/sqft |
Source:  Mount Rushmore Area AOR #90226 Report a problem Mount Rushmore Area AOR #90226 Report a problem | ||
| 9/2/2026 | Listed for sale | $139,900$96/sqft |
Source: Mount Rushmore Area AOR #90226 Report a problem | ||
Public tax history
| Year | Property taxes | Tax assessment |
|---|---|---|
| 2025 | $1,330 -5.2% | $114,480 +30.6% |
| 2024 | $1,404 +12.2% | $87,680 |
| 2023 | $1,251 +12.3% | $87,680 +22.6% |
| 2022 | $1,114 +12.2% | $71,540 +25.9% |
| 2021 | $993 +2.8% | $56,810 +14% |
| 2020 | $966 +7.7% | $49,830 +3.7% |
| 2019 | $898 | $48,070 +11.7% |
| 2018 | -- | $43,020 +3% |
| 2017 | -- | $41,750 -1.5% |
| 2016 | -- | $42,400 -0.1% |
| 2015 | -- | $42,440 -12% |
| 2011 | -- | $48,205 |
Find assessor info on the county website
Monthly payment
Est. payment
Payment breakdown
Explore the cost of this home by adjusting the details. Changes won't be saved.Climate risks
Neighborhood: 57747
Nearby schools
Schools provided by the listing agent
- District: Hot Springs
Source: Mount Rushmore Area AOR. This data may not be complete. We recommend contacting the local school district to confirm school assignments for this home.
Similar homes
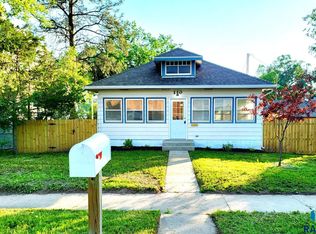
- $95,0002 bd1 ba1k sqft141 S 4th St, Hot Springs, SD 57747For Sale
 MLS ID #89917, Christine Heidebrink. Mount Rushmore Area AOR
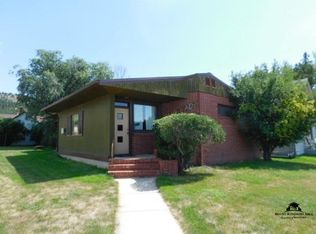
 - $209,0003 bd2 ba1.2k sqft1410 Baltimore Ave, Hot Springs, SD 57747For Sale
 MLS ID #89347, Kim Pannill. Mount Rushmore Area AOR
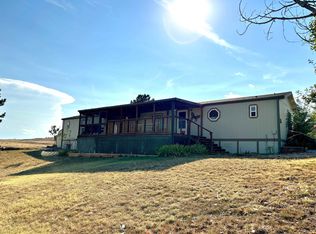
 - $130,0003 bd2 ba1.2k sqft28149 Sheps Canyon Rd, Hot Springs, SD 57747For Sale
 MLS ID #90169, Patricia Schultz. Mount Rushmore Area AOR
