Skip main navigation
Closed
  • $160,000

    102 N Cross St, Francisco, IN 47649

    3beds
    1,392sqft
    Single Family Residence
    Built in 1948
    0.25 Acres Lot
    $194,000 Zestimate®
    $--/sqft
    $1,187 Estimated rent

    Home value

    $194,000

    $182,000 - $206,000

    $1,187/mo

    Zestimate® history
    Loading
    Loading...

    Owner options

    List your home for rent

    $1,187/mo

    Rent Zestimate®

    Find your next renter with Zillow Rental Manager. Plus, with online applications, you can quickly screen prospective tenants – for free.

    Learn more

    $1,187/mo

    Rent Zestimate®

    Refinance and save

    $1,027/mo

    Est. payment

    Refinancing to a lower rate could help reduce your monthly payments and save thousands over the life of the loan.

    See today's rates

    $1,027/mo

    Est. payment

    Explore your selling options

    Work with a Zillow partner agent

    Leverage their expertise and Zillow's premium Showcase listings to get your home seen by more buyers.

    Get started

    List with your own agent

    Get your home in front of millions of buyers by listing it on Zillow.

    Learn how to do it

    Sell it yourself

    Take full control of how buyers see your home on Zillow by listing For Sale by Owner (FSBO).

    List your home

    What's special

    Gas fireplaceFull-sized bathroomAmple closet spaceHardwood flooringLaundry spaceGas heaterSpacious back deck
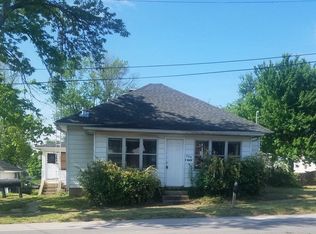
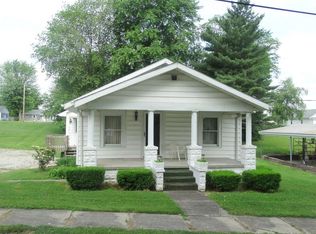
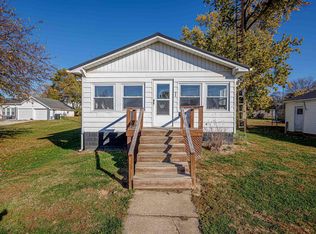
    Welcome to 102 N Cross St Francisco, IN! This charming 3 bedroom, 2 bathroom home offers a comfortable and inviting living space, along with desirable features both inside and out. Upon arrival, you'll be greeted by a spacious open front porch, perfect for relaxing and enjoying the neighborhood. The property also includes a detached 2 car garage with a gas heater, providing ample space for parking and storage. Step inside and feel welcomed by the warm and inviting ambiance of the spacious living room. Hardwood flooring adds a touch of elegance, while a ceiling fan enhances the comfort of the space. The adjacent eat-in kitchen is a chef's delight, featuring sleek stainless steel appliances, laminate flooring, a convenient breakfast bar, and plenty of cabinet storage to keep your culinary essentials organized. The primary bedroom is a tranquil retreat, boasting plush carpeting, a ceiling fan, ample closet space, a gas fireplace, and direct access to the front porch, allowing you to soak in the fresh air and enjoy your morning coffee. The en-suite bathroom offers convenience and functionality, featuring laundry space and a shower tub combo. The remaining two bedrooms are equally comfortable, with carpeting, ceiling fans, and ample closet storage. Another full-sized bathroom awaits, showcasing a stand-up shower for added convenience. For those in need of extra storage or a potential workshop area, a partial, unfinished basement awaits your creative touch. This space has tremendous potential and can be customized to suit your specific needs. Outdoor living is a breeze in this home, with a spacious back deck providing the perfect spot for hosting barbecues, enjoying outdoor dining, or simply unwinding after a long day. The sizable backyard is fully fenced in, providing a secure and private space. Additionally, a storage shed offers storage options for your outdoor equipment and belongings. Located in the charming community of Francisco, IN, this home offers a peaceful and friendly neighborhood environment. Convenient access to local amenities, schools, and parks ensures that all your needs are met. You don't want to miss out!

    Zillow last checked:

    Listing updated:

    Listed by:

    Trae Dauby Cell:812-777-4611,

    Dauby Real Estate

    Bought with:

    Trae Dauby, RB14050340

    Dauby Real Estate

    Source: IRMLS,MLS#: 202324179MLS Logo

    Facts & features

    Interior

    Bedrooms & bathrooms
    • Bedrooms: 3
    • Bathrooms: 2
    • Full bathrooms: 2
    • Main level bedrooms: 3
    Bedroom 1
    • Level: Main
    Bedroom 2
    • Level: Main
    Kitchen
    • Level: Main
    • Area: 192
    • Dimensions: 12 x 16
    Living room
    • Level: Main
    • Area: 165
    • Dimensions: 11 x 15
    Heating
    • Natural Gas
    Cooling
    • Central Air
    Appliances
    • Laundry: Main Level
    Features
    • Breakfast Bar, Ceiling Fan(s), Laminate Counters, Eat-in Kitchen, Stand Up Shower, Tub/Shower Combination, Main Level Bedroom Suite
    • Flooring: Hardwood, Carpet, Tile, Vinyl
    • Basement: Crawl Space,Partial,Unfinished,Block
    • Attic: Storage
    • Number of fireplaces: 1
    • Fireplace features: Electric
    Interior area
    • Total structure area: 2,208
    • Total interior livable area: 1,392 sqft
    • Finished area above ground: 1,392
    • Finished area below ground: 0

    Property

    Parking
    • Total spaces: 2
    • Parking features: Attached, Concrete
    • Attached garage spaces: 2
    • Has uncovered spaces: Yes
    Features
    • Levels: One
    • Stories: 1
    • Patio & porch: Deck, Porch
    • Fencing: Privacy,Wood
    Lot
    • Size: 0.25 Acres
    • Dimensions: 88X123
    • Features: Sloped, 0-2.9999, Landscaped
    Details
    • Additional structures: Shed
    • Parcel number: 261320101000.080005

    Construction

    Type & style
    • Home type: SingleFamily
    • Architectural style: Ranch
    • Property subtype: Single Family Residence
    Materials
    • Vinyl Siding
    Condition
    • New construction: No
    • Year built: 1948

    Utilities & green energy

    • Sewer: Public Sewer
    • Water: Public

    Community & neighborhood

    Location
    • Region: Francisco
    • Subdivision: None

    Other

    Other facts
    • Listing terms: Cash,Conventional,FHA,VA Loan

    Price history

    DateEventPrice
    8/23/2023Sold$160,000+3.9%
    Source: IRMLS #202324179 Report a problem
    7/15/2023Pending sale$154,000
    Source: IRMLS #202324179 Report a problem
    7/12/2023Listed for sale$154,000+81.2%
    Source: IRMLS #202324179 Report a problem
    6/18/2014Sold$85,000+209.1%$61/sqft
    Source: Agent Provided Report a problem
    6/29/2011Sold$27,500$20/sqft
    Source: Public Record Report a problem

    Public tax history

    YearProperty taxesTax assessment
    2025$1,334 +55.8%$168,700 +12.3%
    2024$856 -6.3%$150,200 +36.7%
    2023$914 +2%$109,900 -2.8%
    2022$896 +44.9%$113,100 +10.1%
    2021$618 +23.4%$102,700 +17.6%
    2020$501 -13%$87,300 +7%
    2019$576 +8.1%$81,600 -6.2%
    2018$533 $87,000 +2.5%
    2017$533 +3.8%$84,900
    2016$513 -2.5%$84,900 +1.3%
    2014$526 +9.6%$83,800 +1.2%
    2013$480 -8.6%$82,800 +2.3%
    2012$525 +54%$80,900 +20.2%
    2011$341 -5.6%$67,300
    2010$361 +2.9%$67,300
    2009$351 $67,300

    Find assessor info on the county website

    Neighborhood: 47649

    Nearby schools

    GreatSchools rating
    Schools provided by the listing agent
    • Elementary: Wood Memorial
    • Middle: Wood Memorial
    • High: Wood Memorial
    • District: East Gibson S.D.

    Source: IRMLS. This data may not be complete. We recommend contacting the local school district to confirm school assignments for this home.

    Get pre-qualified for a loan
    At Zillow Home Loans, we can pre-qualify you in as little as 5 minutes with no impact to your credit score.

    An equal housing lender. NMLS #10287.

    Sell for more on Zillow
    Get a Zillow Showcase℠ listing at no additional cost and you could sell for .
    $194,000
    2% more
    +$3,880
    With Zillow Showcase(estimated)
    $197,880