This home has been meticulously UPGRADED THROUGHOUT, showcasing brand new PLUMBING, ELECTRICAL, WINDOWS, DOORS, DECKS, ROOF, STUCCO, INSULATION, FLOORING, PAINT, FIXTURES, & SO MUCH MORE. Upon entering, you'll be captivated by the CHEF'S DREAM KITCHEN, featuring exquisite GRANITE COUNTERTOPS WITH A LEATHER FINISH, a CUSTOM HOOD, a deep FARM SINK, & premium BLACK STAINLESS-STEEL APPLIANCES. Appreciate the thought-out CUSTOM FINISHES like under cabinet lighting, oversized sliding doors, cement counters, & a movable bookcase hiding a hidden storage closet. The seamless blend of indoor & outdoor living awaits you with a TILED, COVERED DECK that beckons you to step outside & enjoy your surroundings. The home boasts TWO EN-SUITE BEDROOMS, plus a SPACIOUS UPSTAIRS BEDROOM with its own private deck, providing versatile options for your primary suite. Revel in the ABUNDANCE OF STORAGE with classic built-in features throughout the home, including several walk-in closets. You'll love the TWO LAUNDRY ROOMS, one conveniently located in the basement & the other on the second floor. Experience comfort with ZONED HVAC ensuring that each level maintains its ideal temperature. Enjoy the SPA-LIKE SECOND-FLOOR BATHROOM, complete with an oversized shower featuring double heads & a separate soaking tub. For those seeking the ultimate escape, the MAN CAVE IS A HIGHLIGHT, featuring a secure gun safe & secret storage under the stairs. Set on a RARE RIM-SIDE .34-ACRE LOT, with NO HOA, the possibilities are endless for crafting your outdoor oasis, perfectly complementing the stunning interior that's already been meticulously curated for you. And let's not overlook the BREATHTAKING VIEWS of Pine Valley Mountain & St. George City that this exceptional property offers. Located just above it all, you'll enjoy the tranquility of the neighborhood while being mere moments away from city amenities & the nearby NEIGHBORHOOD CITY PARK. Don't miss this opportunity to own a SPECTACULAR HOME where luxury, comfort, & charm intertwine.
Sold
Price Unknown
102 N Donlee Dr, St George, UT 84770
5beds
4baths
2,837sqft
Single Family Residence
Built in 1988
0.34 Acres Lot
$589,000 Zestimate®
$--/sqft
$2,798 Estimated rent
Home value
$589,000
$542,000 - $642,000
$2,798/mo
Zestimate® history
Owner options
List your home for rent
$2,798/mo
Rent Zestimate®
Find your next renter with Zillow Rental Manager. Plus, with online applications, you can quickly screen prospective tenants – for free.
$2,798/mo
Rent Zestimate®
Refinance and save
Refinancing to a lower rate could help reduce your monthly payments and save thousands over the life of the loan.
Explore your selling options
Work with a Zillow partner agent
Leverage their expertise and Zillow's premium Showcase listings to get your home seen by more buyers.
Get startedList with your own agent
Get your home in front of millions of buyers by listing it on Zillow.
Learn how to do itSell it yourself
Take full control of how buyers see your home on Zillow by listing For Sale by Owner (FSBO).
List your homeWhat's special
Premium black stainless-steel appliancesPine valley mountainPrivate deckBreathtaking viewsTiled covered deckSpacious upstairs bedroomMovable bookcase
Zillow last checked:
Listing updated:
Listed by:
EMILY M MURPHY 435-668-5859,
ERA BROKERS CONSOLIDATED SG
Bought with:
JOSEPH D NEUMAN, 8002293 PB
GIDDY DIGS
Source: WCBR,MLS#: 25-259739
Facts & features
Interior
Bedrooms & bathrooms
- Bedrooms: 5
- Bathrooms: 4
Primary bedroom
- Level: Main
Primary bedroom
- Level: Basement
Bedroom 2
- Level: Second
Bedroom 3
- Level: Second
Bedroom 4
- Level: Basement
Bathroom
- Level: Main
Bathroom
- Level: Second
Bathroom
- Level: Basement
Bathroom
- Level: Basement
Dining room
- Level: Main
Family room
- Level: Basement
Kitchen
- Level: Main
Laundry
- Level: Second
Laundry
- Level: Basement
Living room
- Level: Main
Heating
- Electric, Heat Pump
Cooling
- Heat Pump, Central Air
Features
- See Remarks
- Basement: Full,Walk-Out Access
- Number of fireplaces: 2
Interior area
- Total structure area: 2,837
- Total interior livable area: 2,837 sqft
- Finished area above ground: 1,073
Property
Parking
- Total spaces: 4
- Parking features: Attached, Garage Door Opener, See Remarks
- Attached garage spaces: 2
- Carport spaces: 2
- Covered spaces: 4
Features
- Stories: 3
- Has view: Yes
- View description: City, Mountain(s), Valley
Lot
- Size: 0.34 Acres
- Features: Curbs & Gutters, Level, See Remarks
Details
- Parcel number: SGRSV1
- Zoning description: Residential
Construction
Type & style
- Home type: SingleFamily
- Property subtype: Single Family Residence
Materials
- Stucco
- Roof: Tile
Condition
- Built & Standing
- Year built: 1988
Utilities & green energy
- Water: Culinary
- Utilities for property: Electricity Connected
Community & HOA
Community
- Features: Sidewalks
- Subdivision: RIMSTONE VILLAGE
HOA
- Has HOA: No
Location
- Region: St George
Financial & listing details
- Tax assessed value: $566,300
- Annual tax amount: $2,092
- Date on market: 4/28/2025
- Cumulative days on market: 28 days
- Listing terms: FHA,Conventional,Cash,1031 Exchange
- Inclusions: Window, Double Pane, Window Coverings, Washer, Walk-in Closet(s), Refrigerator, Range Hood, Patio, Covered, Oven/Range, Freestnd, Microwave, Landscaped, Partial, Garden Tub, Fenced, Partial, Dryer, Disposal, Dishwasher, Deck, Covered, Ceiling, Vaulted, Ceiling Fan(s), Bath, Sep Tub/Shwr
- Electric utility on property: Yes
- Road surface type: Paved
Price history
| Date | Event | Price |
|---|---|---|
| 6/11/2025 | Sold | -- |
Source: WCBR #25-259739 Report a problem | ||
| 5/16/2025 | Pending sale | $600,000$211/sqft |
Source: WCBR #25-259739 Report a problem | ||
| 4/28/2025 | Listed for sale | $600,000$211/sqft |
Source: WCBR #25-259739 Report a problem | ||
| 4/21/2025 | Pending sale | $600,000$211/sqft |
Source: WCBR #25-259739 Report a problem | ||
| 4/17/2025 | Listed for sale | $600,000$211/sqft |
Source: WCBR #25-259739 Report a problem | ||
| 3/31/2025 | Pending sale | $600,000$211/sqft |
Source: WCBR #25-259739 Report a problem | ||
| 3/28/2025 | Listed for sale | $600,000+90.5%$211/sqft |
Source: WCBR #25-259739 Report a problem | ||
| 3/24/2021 | Listing removed | -- |
Source: Owner Report a problem | ||
| 9/21/2018 | Listing removed | $315,000$111/sqft |
Source: Owner Report a problem | ||
| 7/27/2018 | Listed for sale | $315,000$111/sqft |
Source: Owner Report a problem | ||
Public tax history
| Year | Property taxes | Tax assessment |
|---|---|---|
| 2025 | $2,051 -2% | $311,465 +1.2% |
| 2024 | $2,092 +3.4% | $307,890 +1.9% |
| 2023 | $2,023 -8.7% | $302,225 -2.9% |
| 2022 | $2,216 +8.9% | $311,410 +32.8% |
| 2021 | $2,035 +13.2% | $234,520 +20.2% |
| 2020 | $1,797 +12% | $195,085 +14.7% |
| 2019 | $1,604 -39.1% | $170,115 -33.2% |
| 2018 | $2,636 +5.2% | $254,800 +5.2% |
| 2017 | $2,507 | $242,300 +4.9% |
| 2016 | $2,507 +107.3% | $231,000 +2.2% |
| 2015 | $1,209 | $226,000 +2% |
| 2014 | $1,209 -15.3% | $221,500 +90.1% |
| 2013 | $1,427 +4.2% | $116,545 +12% |
| 2012 | $1,370 +8.9% | $104,060 +9.2% |
| 2011 | $1,258 -2.7% | $95,260 -7.8% |
| 2010 | $1,294 +3.8% | $103,265 -26.1% |
| 2009 | $1,246 -20.4% | $139,660 -20.4% |
| 2008 | $1,566 | $175,470 +15.7% |
| 2006 | -- | $151,640 |
Find assessor info on the county website
Neighborhood: 84770
Nearby homes
- $182,300-- bd-- ba-- sqft104 N Donlee Dr, St George, UT 84770Off Market
- $195,80010,454 sqft94 N Donlee Dr, St George, UT 84770Off Market

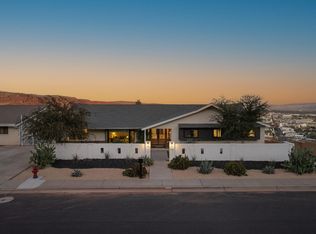
- $--4 bd5 ba4.2k sqft116 N Donlee Dr, St George, UT 84770Sold
- $527,1003 bd3 ba2.8k sqft88 N 660 W, Saint George, UT 84770Off Market
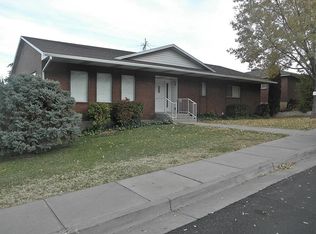
- $195,80010,018 sqft82 N Donlee Dr, St George, UT 84770Off Market
- $424,6003 bd2 ba1.6k sqft87 N Donlee Dr, St George, UT 84770Off Market
- $687,8004 bd3 ba4.5k sqft126 N Donlee Dr, St George, UT 84770Off Market
- $526,3003 bd2 ba1.6k sqft74 N 660 W, Saint George, UT 84770Off Market
Nearby schools
GreatSchools rating
- 5/10Heritage SchoolGrades: PK-5Distance: 2.2 mi
- 7/10Dixie Middle SchoolGrades: 8-9Distance: 1.5 mi
- 6/10Dixie High SchoolGrades: 10-12Distance: 1.4 mi
Schools provided by the listing agent
- Elementary: Heritage Elementary
- Middle: Dixie Middle
- High: Dixie High
Source: WCBR. This data may not be complete. We recommend contacting the local school district to confirm school assignments for this home.
Sell for more on Zillow
Get a Zillow Showcase℠ listing at no additional cost and you could sell for .
$589,000
2% more
+$11,780
With Zillow Showcase(estimated)
$600,780
Sell for more on Zillow
Get a Zillow Showcase℠ listing at no additional cost and you could sell for .
$589,000
2% more
+$11,780
With Zillow Showcase(estimated)
$600,780
- Utah
- Washington County
- Saint George
- 84770
- 102 N Donlee Dr
