Charming 4BR home in the Borough of Hummelstown where you can walk to all of the conveniences and amenities in town living has to offer. Many updates taken care of in recent years including new main house roof (shingles) as well as porch roof (rubber), new vinyl soffits and fascia, new heat pump, replacement of many windows, and rebuilding chimney from roof up. Well insulated with virgin fiberglass for energy efficiency. Cozy eat-in kitchen with LVP flooring and brand new dishwasher. Cheerful sunroom filled with natural light features vaulted ceiling, small wood stove and LVP flooring. Two bedrooms on first floor. Primary bedroom space is actually two rooms - sleeping space and dressing/sitting area. The 2nd first floor BR is being used also as a laundry room which had previously been located in basement. Two nicely sized BR's on the second floor, each having built-in framing for bunk beds. All you need to do is add new mattresses and you're all set! A privacy fence along the side of the property helps to enclose the fully fenced, nicely landscaped back yard area including a sweet little pond. A two story barn + shed area in the back of the property offering potential for a multitude of uses completes the picture. Adorable, affordable and all ready for you to make this sweet property your new home!
Sold for $295,000
$295,000
102 N Duke St, Hummelstown, PA 17036
4beds
1,554sqft
Single Family Residence
Built in 1961
4,792 Square Feet Lot
$306,700 Zestimate®
$190/sqft
$2,160 Estimated rent
Home value
$306,700
$276,000 - $340,000
$2,160/mo
Zestimate® history
Owner options
List your home for rent
$2,160/mo
Rent Zestimate®
Find your next renter with Zillow Rental Manager. Plus, with online applications, you can quickly screen prospective tenants – for free.
$2,160/mo
Rent Zestimate®
Refinance and save
$2,029/mo
Est. payment
Refinancing to a lower rate could help reduce your monthly payments and save thousands over the life of the loan.
$2,029/mo
Est. payment
Explore your selling options
Work with a Zillow partner agent
Leverage their expertise and Zillow's premium Showcase listings to get your home seen by more buyers.
Get startedList with your own agent
Get your home in front of millions of buyers by listing it on Zillow.
Learn how to do itSell it yourself
Take full control of how buyers see your home on Zillow by listing For Sale by Owner (FSBO).
List your homeWhat's special
Sweet little pondPrivacy fenceNew main house roofCheerful sunroomCozy eat-in kitchenPrimary bedroom spaceVaulted ceiling
Zillow last checked:
Listing updated:
Listed by:
ROSE KNEPP 717-580-5764,
Berkshire Hathaway HomeServices Homesale Realty
Bought with:
MICHAEL O'CONNELL, RS315201
Coldwell Banker Realty
Source: Bright MLS,MLS#: PADA2042896
Facts & features
Interior
Bedrooms & bathrooms
- Bedrooms: 4
- Bathrooms: 2
- Full bathrooms: 1
- 1/2 bathrooms: 1
- Main level bathrooms: 2
- Main level bedrooms: 2
Rooms
- Room types: Living Room, Primary Bedroom, Sitting Room, Bedroom 2, Bedroom 3, Bedroom 4, Kitchen, Sun/Florida Room, Bathroom 1, Half Bath
Primary bedroom
- Features: Flooring - Carpet
- Level: Main
- Area: 120 Square Feet
- Dimensions: 15 x 8
Bedroom 2
- Features: Flooring - HardWood
- Level: Main
- Area: 144 Square Feet
- Dimensions: 12 x 12
Bedroom 3
- Features: Flooring - Wood, Built-in Features
- Level: Upper
- Area: 156 Square Feet
- Dimensions: 13 x 12
Bedroom 4
- Features: Flooring - Carpet, Built-in Features
- Level: Upper
- Area: 144 Square Feet
- Dimensions: 12 x 12
Bathroom 1
- Features: Flooring - Laminate Plank
- Level: Main
- Area: 48 Square Feet
- Dimensions: 8 x 6
Half bath
- Features: Flooring - HardWood
- Level: Main
- Area: 12 Square Feet
- Dimensions: 6 x 2
Kitchen
- Features: Flooring - Luxury Vinyl Plank, Ceiling Fan(s)
- Level: Main
- Area: 168 Square Feet
- Dimensions: 14 x 12
Living room
- Features: Flooring - HardWood
- Level: Main
- Area: 168 Square Feet
- Dimensions: 14 x 12
Sitting room
- Features: Flooring - HardWood
- Level: Main
- Area: 80 Square Feet
- Dimensions: 10 x 8
Other
- Features: Flooring - Luxury Vinyl Plank, Cathedral/Vaulted Ceiling
- Level: Main
- Area: 144 Square Feet
- Dimensions: 18 x 8
Heating
- Heat Pump, Electric
Cooling
- Central Air, Electric
Appliances
- Included: Dishwasher, Oven/Range - Electric, Electric Water Heater
- Laundry: Main Level
Features
- Attic/House Fan, Entry Level Bedroom, Eat-in Kitchen, Kitchen - Table Space
- Flooring: Wood
- Basement: Full,Unfinished
- Has fireplace: No
- Fireplace features: Wood Burning Stove
Interior area
- Total structure area: 1,554
- Total interior livable area: 1,554 sqft
- Finished area above ground: 1,554
- Finished area below ground: 0
Property
Parking
- Parking features: On Street
- Has uncovered spaces: Yes
Accessibility
- Accessibility features: None
Features
- Levels: One and One Half
- Stories: 1.5
- Patio & porch: Patio
- Exterior features: Lighting, Sidewalks
- Pool features: None
- Fencing: Chain Link,Privacy,Wood
Lot
- Size: 4,792 Square Feet
- Features: Corner Lot, Landscaped, Level
Details
- Additional structures: Above Grade, Below Grade
- Parcel number: 310150250000000
- Zoning: RESIDENTIAL
- Special conditions: Standard
Construction
Type & style
- Home type: SingleFamily
- Architectural style: Cape Cod
- Property subtype: Single Family Residence
Materials
- Brick
- Foundation: Block
Condition
- New construction: No
- Year built: 1961
Utilities & green energy
- Electric: 200+ Amp Service, Circuit Breakers
- Sewer: Public Sewer
- Water: Public
Community & HOA
Community
- Subdivision: None Available
HOA
- Has HOA: No
Location
- Region: Hummelstown
- Municipality: HUMMELSTOWN BORO
Financial & listing details
- Price per square foot: $190/sqft
- Tax assessed value: $98,300
- Annual tax amount: $3,177
- Date on market: 3/14/2025
- Listing agreement: Exclusive Right To Sell
- Listing terms: Cash,Conventional
- Inclusions: Freezer In Basement, Wood Stove In Sun Room, Exterior Security Cameras
- Exclusions: Kitchen & Basement Refrigerators, Washer, Dryer, Pellet Stove In Basement
- Ownership: Fee Simple
Price history
| Date | Event | Price |
|---|---|---|
| 4/18/2025 | Sold | $295,000+11.3%$190/sqft |
Source:  Bright MLS #PADA2042896 Report a problem Bright MLS #PADA2042896 Report a problem | ||
| 3/17/2025 | Pending sale | $265,000$171/sqft |
Source: Bright MLS #PADA2042896 Report a problem | ||
| 3/14/2025 | Listed for sale | $265,000$171/sqft |
Source: Bright MLS #PADA2042896 Report a problem | ||
Public tax history
| Year | Property taxes | Tax assessment |
|---|---|---|
| 2026 | $3,387 +5.4% | $98,300 |
| 2025 | $3,212 +12.5% | $98,300 |
| 2023 | $2,855 | $98,300 |
| 2022 | $2,855 +1.9% | $98,300 |
| 2021 | $2,801 +182.8% | $98,300 |
| 2020 | $990 | $98,300 |
| 2019 | $990 | $98,300 |
| 2018 | $990 | $98,300 |
| 2017 | -- | $98,300 |
| 2016 | -- | $98,300 |
| 2015 | -- | $98,300 |
| 2014 | -- | $98,300 |
| 2013 | -- | $98,300 |
| 2012 | -- | $98,300 |
| 2011 | -- | $98,300 |
| 2010 | -- | $98,300 |
| 2008 | -- | $98,300 |
| 2007 | -- | $98,300 |
| 2006 | -- | $98,300 |
Find assessor info on the county website
Neighborhood: 17036
Nearby homes
- $213,5003 bd1 ba1.2k sqft104 N Duke St, Hummelstown, PA 17036Off Market

- $171,7003 bd1 ba1.2k sqft106 Duke St, Hummelstown, PA 17036Off Market
- $21,1003 bd2 ba1.2k sqft110 N Duke St, Hummelstown, PA 17036Off Market
- $260,2004 bd2 ba2k sqft34 N Duke St, Hummelstown, PA 17036Off Market
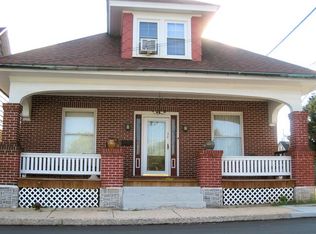
- $195,2003 bd1 ba1.4k sqft114 N Duke St, Hummelstown, PA 17036Off Market
- $--1 bd1 ba650 sqft32 N Duke St #A, Hummelstown, PA 17036Off Market
- $319,0003 bd2 ba1.3k sqft32 N Duke St, Hummelstown, PA 17036Sold
- $189,9003 bd1 ba1.3k sqft116 N Duke St, Hummelstown, PA 17036Off Market
Nearby schools
GreatSchools rating
- 6/10Nye El SchoolGrades: K-5Distance: 0.3 mi
- NAPrice SchoolGrades: 6-12Distance: 0.7 mi
- 9/10Lower Dauphin High SchoolGrades: 9-12Distance: 0.7 mi
Schools provided by the listing agent
- Elementary: Nye
- Middle: Lower Dauphin
- High: Lower Dauphin
- District: Lower Dauphin
Source: Bright MLS. This data may not be complete. We recommend contacting the local school district to confirm school assignments for this home.
Sell for more on Zillow
Get a Zillow Showcase℠ listing at no additional cost and you could sell for .
$306,700
2% more
+$6,134
With Zillow Showcase(estimated)
$312,834
Sell for more on Zillow
Get a Zillow Showcase℠ listing at no additional cost and you could sell for .
$306,700
2% more
+$6,134
With Zillow Showcase(estimated)
$312,834
- Pennsylvania
- Dauphin County
- Hummelstown
- 17036
- 102 N Duke St
