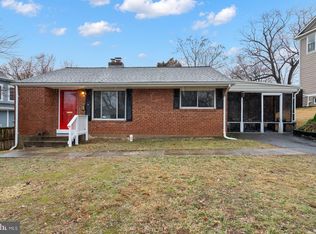
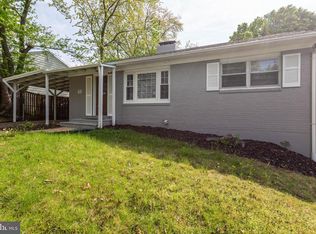
Nestled right off Duke Street, 102 N Floyd Street is a beautiful craftsman-style home that seamlessly combines contemporary living with timeless charm. Remodeled in 2014, the residence offers a thoughtful blend of features designed for comfort and convenience. Situated in a prime location, it boasts easy access to downtown DC—an incredible plus for commuters who can reach the city center in just 20 minutes without traffic. Step inside and you'll be welcomed by an airy open-concept floor plan. The main level offers a harmonious flow from the inviting large foyer to the elegant dining room, through to a cozy living room—the perfect setting for gatherings. The kitchen is designed to impress, boasting chic cabinetry, a U-shaped layout, and a convenient breakfast bar that offers both style and storage. Upstairs, you'll find three spacious bedrooms, two baths and the laundry room, featuring a mix of original and tastefully remodeled elements. The primary bedroom contains an ensuite stall shower and double sink vanity, with an adjacent walk-in closet custom fitted with Elfa shelving. The other two bedrooms are also equipped with Elfa shelving customization. Both the main level powder room and the upstairs hall bathroom were renovated in 2020, with the main level project also creating a walk-in pantry for your kitchen. An added benefit, attic flooring was installed in 2021, significantly enhancing your storage options. Let's not forget the convenient upstairs laundry room, which makes day-to-day chores a breeze. The lower level holds the third full bathroom as well as multiple closet spaces to create the perfect amount of storage space. The expansive recreation room is perfect for movie nights, entertaining guests or game day celebrations! The lower level also holds direct access to the amazing backyard space! Technology enthusiasts will appreciate this home's extensive smart features. It's wired for a Google Home camera system, optimizing security with cameras monitoring both the garage and back porch areas. Two Nest smart thermostats provide dual-zone temperature control, ensuring every corner of this home stays comfortable. Custom-fitted blinds add to its personalized touch, giving each room its unique charm. The outdoor space is an entertainer’s dream. The fully fenced backyard promises privacy and a perfect venue for celebrations. A retractable sunshade on the back porch, operated by a convenient remote, offers a versatile space for gatherings, regardless of the sun’s position. In the front yard, you will find a long driveway fitting two cars right next to your one car garage, with direct interior access to your living room- no rainy grocery runs! Those moving to Alexandria will find more than just a home in this property. In addition to the stress-free commute to the city, you're just a few minutes from the historic charm of Old Town Alexandria with its rich array of shops, dining, and cultural experiences. Although there’s no HOA, you’ll find a welcoming community of neighbors ready to make you feel at home.
Sold for $1,025,000
Zillow last checked:
Listing updated:
Bought with:
Brett Korade, 0225213928
Keller Williams Realty
Source: Bright MLS,MLS#: VAAX2040598
Price history
| Date | Event | Price |
|---|---|---|
| 4/14/2025 | Sold | $1,025,000-2.4%$376/sqft |
Source:  Bright MLS #VAAX2040598 Report a problem Bright MLS #VAAX2040598 Report a problem | ||
| 4/4/2025 | Pending sale | $1,050,000$385/sqft |
Source: Bright MLS #VAAX2040598 Report a problem | ||
| 3/14/2025 | Contingent | $1,050,000$385/sqft |
Source: Bright MLS #VAAX2040598 Report a problem | ||
| 3/6/2025 | Listed for sale | $1,050,000+20.7%$385/sqft |
Source: Bright MLS #VAAX2040598 Report a problem | ||
| 3/13/2019 | Sold | $870,000-1%$319/sqft |
Source: Public Record Report a problem | ||
| 2/16/2019 | Pending sale | $879,000$322/sqft |
Source: TTR Sotheby's International Realty #VAAX161872 Report a problem | ||
| 2/11/2019 | Price change | $879,000-2.2%$322/sqft |
Source: TTR Sotheby's International Realty #VAAX161872 Report a problem | ||
| 12/6/2018 | Listed for sale | $899,000+24%$330/sqft |
Source: TTR Sotheby's International Realty #VAAX161872 Report a problem | ||
| 12/30/2014 | Sold | $725,000+123.1%$266/sqft |
Source: Public Record Report a problem | ||
| 11/12/2013 | Sold | $325,000$119/sqft |
Source: Public Record Report a problem | ||
Get a cash offer in 3 minutes
Find out how much your home could sell for in as little as 3 minutes with a no-obligation cash offer.
Estimated market value
$1,032,000
