MULTIPLE OFFERS RECEIVED. PLEASE SUBMIT YOUR HIGHEST AND BEST BY NOON 12/29/24 (SEE ATTACHED MON). ADORABLE 2BR/1BA HOME IN COLUMBIA CITY! This cute 2-bedroom home is not only affordable but conveniently located near a park and downtown. The kitchen offers beautiful white cabinets and stainless steel appliances that remain! The spacious living room has abundant natural lighting, neutral paint and laminate flooring. The main-floor primary bedroom has 2 closets--one of which is huge with built-in storage. Another nice-sized bedroom is also located on the main floor with a freshly painted full bath in between. The upstairs walk-in attic offers loads of storage and finishing potential! Laundry is located in the full, dry basement as well as a finished room perfect for a gaming or hobby room! Outside you will find a nice covered patio to relax and enjoy those summer and fall days. With a covered area between the 1-car garage and house, you'll be able to carry your groceries in without getting wet! An additional parking pad is next to the garage. Call your Realtor and schedule a showing today!
Closed
$140,000
102 N Oak St, Columbia City, IN 46725
2beds
1,025sqft
Single Family Residence
Built in 1928
2,613 Square Feet Lot
$149,500 Zestimate®
$--/sqft
$958 Estimated rent
Home value
$149,500
$135,000 - $166,000
$958/mo
Zestimate® history
Owner options
List your home for rent
$958/mo
Rent Zestimate®
Find your next renter with Zillow Rental Manager. Plus, with online applications, you can quickly screen prospective tenants – for free.
$958/mo
Rent Zestimate®
Refinance and save
$674/mo
Est. payment
Refinancing to a lower rate could help reduce your monthly payments and save thousands over the life of the loan.
$674/mo
Est. payment
Explore your selling options
Work with a Zillow partner agent
Leverage their expertise and Zillow's premium Showcase listings to get your home seen by more buyers.
Get startedList with your own agent
Get your home in front of millions of buyers by listing it on Zillow.
Learn how to do itSell it yourself
Take full control of how buyers see your home on Zillow by listing For Sale by Owner (FSBO).
List your homeWhat's special
Upstairs walk-in atticFull dry basementAdditional parking padMain-floor primary bedroomAbundant natural lightingNice covered patioLoads of storage
Zillow last checked:
Listing updated:
Listed by:
Shannon Mantica 260-385-5021,
Mike Thomas Assoc., Inc
Bought with:
Brad R Minear, RB14035806
Minear Real Estate
Source: IRMLS,MLS#: 202448061
Facts & features
Interior
Bedrooms & bathrooms
- Bedrooms: 2
- Bathrooms: 1
- Full bathrooms: 1
- Main level bedrooms: 2
Bedroom 1
- Level: Main
Bedroom 2
- Level: Main
Kitchen
- Level: Main
- Area: 140
- Dimensions: 14 x 10
Living room
- Level: Main
- Area: 144
- Dimensions: 16 x 9
Office
- Level: Main
- Area: 90
- Dimensions: 9 x 10
Heating
- Natural Gas, Forced Air
Cooling
- Central Air, Ceiling Fan(s)
Appliances
- Included: Disposal, Dishwasher, Microwave, Refrigerator, Exhaust Fan, Gas Water Heater
- Laundry: Electric Dryer Hookup, Sink
Features
- Ceiling Fan(s), Walk-In Closet(s), Laminate Counters, Countertops-Solid Surf, Eat-in Kitchen, Tub/Shower Combination, Main Level Bedroom Suite, Great Room
- Flooring: Hardwood, Carpet, Laminate
- Doors: Storm Door(s), Storm Doors
- Windows: Storm Window(s), Storm Windows, Blinds
- Basement: Full,Unfinished,Block,Sump Pump
- Attic: Storage
- Has fireplace: No
- Fireplace features: None
Interior area
- Total structure area: 2,882
- Total interior livable area: 1,025 sqft
- Finished area above ground: 1,025
- Finished area below ground: 0
Property
Parking
- Total spaces: 1
- Parking features: Detached, Garage Door Opener, Concrete
- Garage spaces: 1
- Has uncovered spaces: Yes
Features
- Levels: One
- Stories: 1
- Patio & porch: Covered
- Fencing: None
Lot
- Size: 2,613 Square Feet
- Dimensions: 37X74
- Features: Level, City/Town/Suburb
Details
- Parcel number: 920610559102.026004
- Other equipment: Sump Pump
Construction
Type & style
- Home type: SingleFamily
- Architectural style: Traditional
- Property subtype: Single Family Residence
Materials
- Aluminum Siding
- Roof: Shingle
Condition
- New construction: No
- Year built: 1928
Utilities & green energy
- Gas: NIPSCO
- Sewer: City
- Water: City
- Utilities for property: Cable Connected
Community & HOA
Community
- Features: Sidewalks
- Security: Smoke Detector(s), Radon System
- Subdivision: McDon & Vanns
Location
- Region: Columbia City
Financial & listing details
- Tax assessed value: $113,600
- Annual tax amount: $778
- Date on market: 12/27/2024
- Listing terms: Cash,Conventional
Price history
| Date | Event | Price |
|---|---|---|
| 1/31/2025 | Sold | $140,000-2.7% |
Source:  IRMLS #202448061 Report a problem IRMLS #202448061 Report a problem | ||
| 12/30/2024 | Pending sale | $143,900 |
Source: IRMLS #202448061 Report a problem | ||
| 12/27/2024 | Price change | $143,900+20% |
Source: IRMLS #202448061 Report a problem | ||
| 11/10/2021 | Pending sale | $119,900 |
Source: IRMLS #202146499 Report a problem | ||
| 11/5/2021 | Listed for sale | $119,900+49.9% |
Source: IRMLS #202146499 Report a problem | ||
| 8/4/2017 | Sold | $80,000+30.1%$78/sqft |
Source: Agent Provided Report a problem | ||
| 7/25/2013 | Sold | $61,500-4.7%$60/sqft |
Source: Agent Provided Report a problem | ||
| 5/17/2013 | Listed for sale | $64,500+21.7%$63/sqft |
Source: CB Roth Wehrly Graber #201305122 Report a problem | ||
| 10/28/2011 | Sold | $53,000-11.5%$52/sqft |
Source: Agent Provided Report a problem | ||
| 6/28/2011 | Price change | $59,900-4.2%$58/sqft |
Source: iseemedia #201012615 Report a problem | ||
| 2/25/2011 | Listed for sale | $62,500$61/sqft |
Source: iseemedia #201012615 Report a problem | ||
| 11/18/2010 | Listing removed | $62,500$61/sqft |
Source: Orizon Real Estate, Inc. #201012615 Report a problem | ||
| 10/23/2010 | Listed for sale | $62,500$61/sqft |
Source: Orizon Real Estate, Inc. #201012615 Report a problem | ||
Public tax history
| Year | Property taxes | Tax assessment |
|---|---|---|
| 2025 | $748 +5.8% | $113,600 +7.6% |
| 2024 | $708 +7.4% | $105,600 +3.9% |
| 2023 | $659 +45.9% | $101,600 +5.7% |
| 2022 | $452 +17.7% | $96,100 +22.1% |
| 2021 | $384 +15.7% | $78,700 +9.5% |
| 2020 | $332 -7.6% | $71,900 +11.3% |
| 2019 | $359 +0.6% | $64,600 +10.6% |
| 2018 | $357 +4.7% | $58,400 +1.4% |
| 2017 | $341 +18.2% | $57,600 +0.9% |
| 2016 | $289 +0.9% | $57,100 -0.5% |
| 2014 | $286 +0.2% | $57,400 -0.9% |
| 2013 | $285 +5.7% | $57,900 +3.6% |
| 2012 | $270 | $55,900 -11.7% |
| 2011 | -- | $63,300 -2.6% |
| 2010 | $94 +2% | $65,000 -0.8% |
| 2009 | $92 -72.9% | $65,500 +3.5% |
| 2006 | $341 | $63,300 +5.7% |
| 2005 | -- | $59,900 |
Find assessor info on the county website
Neighborhood: 46725
Nearby homes
- $193,6004 bd2 ba2.5k sqft514 W Van Buren St, Columbia City, IN 46725Off Market
- $143,5003 bd2 ba2.1k sqft516 W Van Buren St, Columbia City, IN 46725Off Market
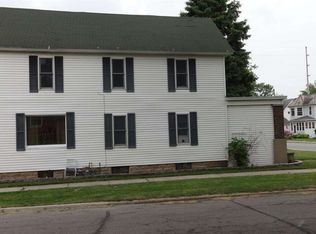
- $223,8003 bd2 ba1.7k sqft506 W Van Buren St, Columbia City, IN 46725Off Market
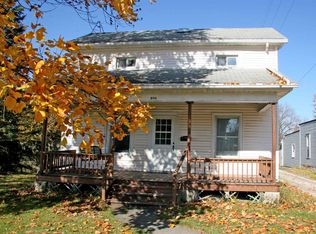
- $284,6004 bd3 ba2.7k sqft602 W Van Buren St, Columbia City, IN 46725Off Market
- $170,9003 bd1 ba1k sqft104 N Oak St, Columbia City, IN 46725Off Market
- $158,3003 bd1 ba1.3k sqft106 N Oak St, Columbia City, IN 46725Off Market
- $164,7005 bd5 ba3.3k sqft604 W Van Buren St, Columbia City, IN 46725Off Market
- $159,9004 bd1 ba1.6k sqft113 N Oak St, Columbia City, IN 46725Off Market
Nearby schools
GreatSchools rating
- 5/10Mary Raber Elementary SchoolGrades: PK-5Distance: 0.9 mi
- 5/10Indian Springs Middle SchoolGrades: 6-8Distance: 1.6 mi
- 8/10Columbia City High SchoolGrades: 9-12Distance: 1.4 mi
Schools provided by the listing agent
- Elementary: Mary Raber
- Middle: Indian Springs
- High: Columbia City
- District: Whitley CO Cons Schools
Source: IRMLS. This data may not be complete. We recommend contacting the local school district to confirm school assignments for this home.


Get pre-qualified for a loan
At Zillow Home Loans, we can pre-qualify you in as little as 5 minutes with no impact to your credit score.An equal housing lender. NMLS #10287.
Sell for more on Zillow
Get a Zillow Showcase℠ listing at no additional cost and you could sell for .
$149,500
2% more
+$2,990
With Zillow Showcase(estimated)
$152,490
- Indiana
- Whitley County
- Columbia City
- 46725
- 102 N Oak St
Nearby cities
Nearby neighborhoods
Nearby zip codes
Other Columbia City Topics
