Welcome to 102 N Oxford St, a completely renovated home located in the highly desirable Old East York neighborhood within the York Suburban School District. This move-in-ready property combines classic character with modern upgrades throughout. The main level features two bedrooms and beautifully refinished hardwood floors that add warmth and charm. The updated kitchen includes granite countertops, new appliances, and clean, modern finishes. Upstairs, you’ll find a spacious primary bedroom offering privacy and flexibility. The partially finished basement provides additional living space ideal for entertaining, along with a convenient half bath. The unfinished portion offers a dedicated workshop area and ample storage. Major updates include a new gas furnace and central air conditioning system installed in 2023, giving buyers peace of mind. Outside, enjoy a partially fenced backyard with plenty of space, along with a covered patio—perfect for relaxing or hosting. The home also features a large attached garage for added convenience. Located in one of East York’s most sought-after neighborhoods, this fully renovated home is ready for its next owner.
Sold for $275,000
$275,000
102 N Oxford St, York, PA 17402
3beds
1,540sqft
Single Family Residence
Built in 1955
6,000 Square Feet Lot
$275,100 Zestimate®
$179/sqft
$2,074 Estimated rent
Home value
$275,100
$261,000 - $289,000
$2,074/mo
Zestimate® history
Owner options
List your home for rent
$2,074/mo
Rent Zestimate®
Find your next renter with Zillow Rental Manager. Plus, with online applications, you can quickly screen prospective tenants – for free.
$2,074/mo
Rent Zestimate®
Refinance and save
$1,819/mo
Est. payment
Refinancing to a lower rate could help reduce your monthly payments and save thousands over the life of the loan.
$1,819/mo
Est. payment
Explore your selling options
Work with a Zillow partner agent
Leverage their expertise and Zillow's premium Showcase listings to get your home seen by more buyers.
Get startedList with your own agent
Get your home in front of millions of buyers by listing it on Zillow.
Learn how to do itSell it yourself
Take full control of how buyers see your home on Zillow by listing For Sale by Owner (FSBO).
List your homeWhat's special
Completely renovated homeConvenient half bathClean modern finishesNew appliancesAmple storageDedicated workshop areaBeautifully refinished hardwood floors
Zillow last checked:
Listing updated:
Listed by:
homecoin.com Minerick 888-400-2513,
Homecoin.com
Bought with:
Sara Wolz, RSR006778
Corner House Realty
Source: Bright MLS,MLS#: PAYK2104260
Facts & features
Interior
Bedrooms & bathrooms
- Bedrooms: 3
- Bathrooms: 2
- Full bathrooms: 1
- 1/2 bathrooms: 1
- Main level bathrooms: 1
- Main level bedrooms: 3
Basement
- Area: 400
Heating
- Central, Forced Air, Natural Gas
Cooling
- Central Air, Electric
Appliances
- Included: Gas Water Heater
- Laundry: In Basement
Features
- Flooring: Hardwood, Vinyl
- Basement: Heated,Partially Finished,Shelving,Workshop,Concrete,Interior Entry
- Has fireplace: No
Interior area
- Total structure area: 1,540
- Total interior livable area: 1,540 sqft
- Finished area above ground: 1,140
- Finished area below ground: 400
Property
Parking
- Total spaces: 1
- Parking features: Garage Faces Rear, Asphalt, Attached
- Attached garage spaces: 1
- Has uncovered spaces: Yes
Accessibility
- Accessibility features: 2+ Access Exits
Features
- Levels: Two
- Stories: 2
- Pool features: None
- Fencing: Partial
Lot
- Size: 6,000 Square Feet
- Features: Backs to Trees
Details
- Additional structures: Above Grade, Below Grade
- Parcel number: 460000102910000000
- Zoning: RESIDENTIAL
- Special conditions: Standard
Construction
Type & style
- Home type: SingleFamily
- Architectural style: Cape Cod
- Property subtype: Single Family Residence
Materials
- Brick
- Foundation: Other
- Roof: Architectural Shingle
Condition
- Very Good
- New construction: No
- Year built: 1955
Utilities & green energy
- Electric: 100 Amp Service
- Sewer: Public Sewer
- Water: Public
- Utilities for property: Electricity Available, Sewer Available, Natural Gas Available, Water Available
Community & HOA
Community
- Subdivision: Old East York
HOA
- Has HOA: No
- Amenities included: None
- Services included: None
Location
- Region: York
- Municipality: SPRINGETTSBURY TWP
Financial & listing details
- Price per square foot: $179/sqft
- Tax assessed value: $100,830
- Annual tax amount: $3,680
- Date on market: 5/28/2026
- Listing agreement: Exclusive Agency
- Listing terms: Cash,FHA,Conventional
- Inclusions: Fridge, Stove / Oven, Dishwasher, Washer, And Dryer.
- Ownership: Fee Simple
Price history
| Date | Event | Price |
|---|---|---|
| 7/7/2026 | Sold | $275,000-1.8%$179/sqft |
Source:  Bright MLS #PAYK2104260 Report a problem Bright MLS #PAYK2104260 Report a problem | ||
| 6/10/2026 | Pending sale | $279,900$182/sqft |
Source: Bright MLS #PAYK2104260 Report a problem | ||
| 5/28/2026 | Listed for sale | $279,900+3.7%$182/sqft |
Source: Bright MLS #PAYK2104260 Report a problem | ||
| 5/28/2026 | Listing removed | -- |
Source: Owner Report a problem | ||
| 5/7/2026 | Listed for sale | $270,000+49.2%$175/sqft |
Source: Owner Report a problem | ||
| 2/3/2026 | Sold | $181,000+13.2%$118/sqft |
Source: Bright MLS #PAYK2095712 Report a problem | ||
| 1/7/2026 | Pending sale | $159,900$104/sqft |
Source: Bright MLS #PAYK2095712 Report a problem | ||
| 1/6/2026 | Listed for sale | $159,900$104/sqft |
Source: Bright MLS #PAYK2095712 Report a problem | ||
Public tax history
| Year | Property taxes | Tax assessment |
|---|---|---|
| 2025 | $3,550 +2.6% | $100,830 |
| 2024 | $3,459 -0.6% | $100,830 |
| 2023 | $3,480 +9.7% | $100,830 |
| 2022 | $3,173 -0.7% | $100,830 |
| 2021 | $3,196 +2.2% | $100,830 |
| 2020 | $3,127 +1.1% | $100,830 |
| 2019 | $3,094 +1.4% | $100,830 |
| 2018 | $3,050 +366.6% | $100,830 |
| 2017 | $654 | $100,830 |
| 2016 | -- | $100,830 |
| 2015 | -- | $100,830 |
| 2014 | -- | $100,830 |
| 2013 | -- | $100,830 |
| 2012 | -- | $100,830 |
| 2011 | -- | $100,830 |
| 2010 | -- | $100,830 |
| 2009 | -- | $100,830 |
| 2008 | -- | $100,830 |
| 2007 | -- | $100,830 |
| 2006 | -- | $100,830 +12.1% |
| 2005 | -- | $89,980 |
| 2004 | -- | $89,980 |
| 2003 | -- | $89,980 |
| 2002 | -- | $89,980 |
| 2000 | -- | $89,980 |
| 1999 | -- | $89,980 |
Find assessor info on the county website
Neighborhood: East York
Nearby homes
- $275,0003 bd1 ba1.1k sqft108 N Oxford St, York, PA 17402Sold

- $229,7002 bd1 ba1.5k sqft114 N Oxford St, York, PA 17402Off Market
- $232,3002 bd1 ba1.3k sqft54 N Oxford St, York, PA 17402Off Market
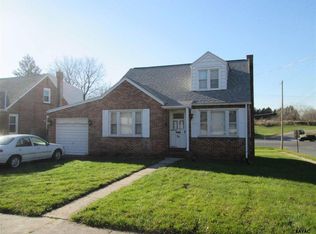
- $256,2002 bd1 ba1.2k sqft120 N Oxford St, York, PA 17402Off Market
- $207,2002 bd1 ba832 sqft101 N Hills Rd, York, PA 17402Off Market
- $200,0002 bd1 ba832 sqft105 N Hills Rd, York, PA 17402Off Market
- $255,0003 bd1 ba1.5k sqft109 N Oxford St, York, PA 17402Sold
- $246,5003 bd1 ba1.1k sqft103 N Oxford St, York, PA 17402Off Market
Nearby schools
GreatSchools rating
- 9/10East York El SchoolGrades: 3-5Distance: 1.1 mi
- 7/10York Suburban Middle SchoolGrades: 6-8Distance: 1.3 mi
- 9/10York Suburban Senior High SchoolGrades: 9-12Distance: 1.9 mi
Schools provided by the listing agent
- District: York Suburban
Source: Bright MLS. This data may not be complete. We recommend contacting the local school district to confirm school assignments for this home.


Get pre-qualified for a loan
At Zillow Home Loans, we can pre-qualify you in as little as 5 minutes with no impact to your credit score.An equal housing lender. NMLS #10287.
Sell for more on Zillow
Get a Zillow Showcase℠ listing at no additional cost and you could sell for .
$275,100
2% more
+$5,502
With Zillow Showcase(estimated)
$280,602
- Pennsylvania
- York County
- York
- 17402
- East York
- 102 N Oxford St
Nearby cities
Nearby neighborhoods
Nearby zip codes
Other York Topics
