MOTIVATED SELLER! Spacious and freshly decorated 3-bedroom 2 bath 1920 sq ft 1.5 story w/versatile floor plan on large level lot with expansive views of quiet green space in rear. In 2025 fresh paint, main floor carpet, bathroom vanity faucets and related plumbing and 4 insulated vinyl Clad living room windows and one new master bd window and over the sink kitchen window. Plenty of elbow room for the family in large eat in kitchen w. 20'+/- linier feet of countertop and cabinets. Large living room, formal dining plus breakfast bar. Large fireplaced * main floor family room w/ sliders to private deck leading to 24 x 24 1.5 car garage. Large master BR w/ laundry hookups and private access to full bath. Screened front porch and fully finished partial basement that has been dry this year. Upstairs offers 2 more bedrooms and full bath. Located in small suburban village for quiet peaceful living. Everything on and working but home, fireplace and appliances sold as is. Possible 100% rural financing to qualified buyers. Immediate possession. Proposed Ameren budget of $157.00
Sold for $86,000
$86,000
102 N Park Ave, Manito, IL 61546
3beds
2,244sqft
Single Family Residence, Residential
Built in 1950
8,712 Square Feet Lot
$89,800 Zestimate®
$38/sqft
$1,440 Estimated rent
Home value
$89,800
Estimated sales range
Not available
$1,440/mo
Zestimate® history
Owner options
List your home for rent
$1,440/mo
Rent Zestimate®
Find your next renter with Zillow Rental Manager. Plus, with online applications, you can quickly screen prospective tenants – for free.
$1,440/mo
Rent Zestimate®
Refinance and save
$518/mo
Est. payment
Refinancing to a lower rate could help reduce your monthly payments and save thousands over the life of the loan.
$518/mo
Est. payment
Explore your selling options
Work with a Zillow partner agent
Leverage their expertise and Zillow's premium Showcase listings to get your home seen by more buyers.
Get startedList with your own agent
Get your home in front of millions of buyers by listing it on Zillow.
Learn how to do itSell it yourself
Take full control of how buyers see your home on Zillow by listing For Sale by Owner (FSBO).
List your homeWhat's special
Private deckFresh paintFully finished partial basementLarge eat in kitchenCountertop and cabinetsScreened front porchMain floor carpet
Zillow last checked:
Listing updated:
Listed by:
Esther E Webber chris.hilton@lincolnnationalrealty.com,
Century 21 Lincoln National Re
Bought with:
Esther E Webber, 475072869
Century 21 Lincoln National Re
Source: RMLS Alliance as distributed by MLS GRID,MLS#: PA1258901 Originating MLS: Peoria Area Association of Realtors
Originating MLS: Peoria Area Association of Realtors
Facts & features
Interior
Bedrooms & bathrooms
- Bedrooms: 3
- Bathrooms: 2
- Full bathrooms: 2
Bedroom 1
- Level: Main
- Dimensions: 18ft 0in x 15ft 0in
Bedroom 2
- Level: Upper
- Dimensions: 11ft 0in x 11ft 0in
Bedroom 3
- Level: Upper
- Dimensions: 12ft 0in x 11ft 0in
Other
- Level: Main
- Dimensions: 12ft 0in x 12ft 0in
Other
- Level: Main
- Dimensions: 10ft 0in x 10ft 0in
Other
- Area: 324
Family room
- Level: Main
- Dimensions: 18ft 0in x 14ft 0in
Kitchen
- Level: Main
- Dimensions: 18ft 0in x 11ft 0in
Laundry
- Level: Main
- Dimensions: 5ft 0in x 3ft 0in
Living room
- Level: Main
- Dimensions: 25ft 0in x 14ft 0in
Main level
- Area: 1420
Upper level
- Area: 500
Heating
- Electric, Baseboard, Forced Air
Cooling
- Central Air
Appliances
- Included: Range Hood, Range, Electric Water Heater
Features
- Ceiling Fan(s)
- Windows: Replacement Windows
- Basement: Finished,Partial
- Attic: Storage
- Number of fireplaces: 1
- Fireplace features: Family Room, Gas Log
Interior area
- Total structure area: 1,920
- Total interior livable area: 2,244 sqft
Property
Parking
- Total spaces: 1.5
- Parking features: Detached, On Street
- Garage spaces: 1.5
- Has uncovered spaces: Yes
- Details: Number Of Garage Remotes: 0
Features
- Patio & porch: Deck, Screened
Lot
- Size: 8,712 Square Feet
- Dimensions: 53 x 160
- Features: Level
Details
- Parcel number: 0321417011
- Zoning description: Residential
Construction
Type & style
- Home type: SingleFamily
- Property subtype: Single Family Residence, Residential
Materials
- Frame, Aluminum Siding, Wood Siding
- Foundation: Block
- Roof: Shingle
Condition
- New construction: No
- Year built: 1950
Utilities & green energy
- Sewer: Public Sewer
- Water: Public
- Utilities for property: Cable Available
Community & HOA
Community
- Subdivision: None
Location
- Region: Manito
Financial & listing details
- Price per square foot: $38/sqft
- Tax assessed value: $108,480
- Annual tax amount: $3,252
- Date on market: 6/24/2025
- Cumulative days on market: 118 days
- Road surface type: Paved
Price history
| Date | Event | Price |
|---|---|---|
| 11/14/2025 | Sold | $86,000-4.3%$38/sqft |
Source:  RMLS Alliance as distributed by MLS GRID #PA1258901 Report a problem RMLS Alliance as distributed by MLS GRID #PA1258901 Report a problem | ||
| 10/20/2025 | Contingent | $89,900$40/sqft |
Source: RMLS Alliance as distributed by MLS GRID #PA1258901 Report a problem | ||
| 9/23/2025 | Price change | $89,900-5.3%$40/sqft |
Source: RMLS Alliance as distributed by MLS GRID #PA1258901 Report a problem | ||
| 9/2/2025 | Price change | $94,900-1.7%$42/sqft |
Source: RMLS Alliance as distributed by MLS GRID #PA1258901 Report a problem | ||
| 8/15/2025 | Price change | $96,500-3%$43/sqft |
Source: RMLS Alliance as distributed by MLS GRID #PA1258901 Report a problem | ||
| 7/23/2025 | Price change | $99,500-5.2%$44/sqft |
Source: RMLS Alliance as distributed by MLS GRID #PA1258901 Report a problem | ||
| 7/15/2025 | Price change | $105,000-4.5%$47/sqft |
Source: RMLS Alliance as distributed by MLS GRID #PA1258901 Report a problem | ||
| 6/24/2025 | Listed for sale | $110,000+115.7%$49/sqft |
Source: RMLS Alliance as distributed by MLS GRID #PA1258901 Report a problem | ||
| 4/17/2025 | Sold | $51,000+15.9%$23/sqft |
Source: RMLS Alliance as distributed by MLS GRID #PA1256556 Report a problem | ||
| 3/19/2025 | Pending sale | $44,000$20/sqft |
Source: RMLS Alliance as distributed by MLS GRID #PA1256556 Report a problem | ||
| 3/16/2025 | Listed for sale | $44,000$20/sqft |
Source: RMLS Alliance as distributed by MLS GRID #PA1256556 Report a problem | ||
Public tax history
| Year | Property taxes | Tax assessment |
|---|---|---|
| 2024 | $3,252 +3.5% | $36,160 +6.3% |
| 2023 | $3,142 +5.4% | $34,011 +10% |
| 2022 | $2,982 +25.4% | $30,925 +3.6% |
| 2021 | $2,378 +1.8% | $29,839 |
| 2020 | $2,336 +84.3% | $29,839 |
| 2019 | $1,268 -0.7% | $29,839 |
| 2018 | $1,276 | $29,839 |
| 2017 | -- | $29,839 |
| 2016 | -- | $29,839 +2.3% |
| 2012 | $1,373 -23.8% | $29,168 +1.7% |
| 2011 | $1,803 +1.3% | $28,686 |
| 2010 | $1,779 | $28,686 |
Find assessor info on the county website
Neighborhood: 61546
Nearby homes
- $25,296-- bd-- ba-- sqft104 N Park Ave, Manito, IL 61546Off Market
- $8,460-- bd-- ba-- sqft104 N Park Ave, Manito, IL 61546Off Market
- $---- bd-- ba-- sqft101 N Park Ave, Manito, IL 61546Auction
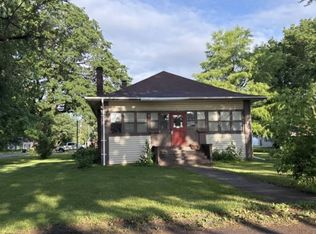
- $136,800-- bd-- ba-- sqft105 N Park Ave, Manito, IL 61546Off Market
- $140,100-- bd-- ba-- sqft100 N Park Ave, Manito, IL 61546Off Market
- $109,800-- bd-- ba-- sqft109 N Park Ave, Manito, IL 61546Off Market
- $265,400-- bd-- ba-- sqft108 N Park Ave, Manito, IL 61546Off Market
- $352,100-- bd-- ba-- sqft100 S Park Ave, Manito, IL 61546Off Market
Nearby schools
GreatSchools rating
- 7/10Midwest Central Primary SchoolGrades: PK-5Distance: 0.6 mi
- 5/10Midwest Central Middle SchoolGrades: 6-8Distance: 7 mi
- NAMidwest Central High SchoolGrades: 9-12Distance: 0.7 mi
Schools provided by the listing agent
- Elementary: Midwest Central
- Middle: Midwest Central
- High: Midwest Central
Source: RMLS Alliance as distributed by MLS GRID. This data may not be complete. We recommend contacting the local school district to confirm school assignments for this home.


Get pre-qualified for a loan
At Zillow Home Loans, we can pre-qualify you in as little as 5 minutes with no impact to your credit score.An equal housing lender. NMLS #10287.
Sell for more on Zillow
Get a Zillow Showcase℠ listing at no additional cost and you could sell for .
$89,800
2% more
+$1,796
With Zillow Showcase(estimated)
$91,596
- Illinois
- Mason County
- Manito
- 61546
- 102 N Park Ave
Nearby cities
Nearby zip codes
Other Manito Topics
