Beautifully updated Tudor in the heart of popular College Hill neighborhood! Timeless charm meets modern comfort! Welcome to this stunning 4-bedroom, 3.5-bath Tudor perfectly positioned on a desirable corner lot, offering over 4,400 square feet of character-rich living space thoughtfully enhanced with today’s modern updates. Classic architectural details—hardwood floors, arched doorways, intricate woodwork, and charming built-ins—blend seamlessly with fresh paint, updated lighting, and stylish improvements throughout. The main level is designed for both everyday living and elegant entertaining. A spacious living room with a cozy fireplace anchors the home, while a second family room provides additional gathering space. The large formal dining room sets the stage for memorable dinners and celebrations. The beautifully updated kitchen is a true standout, featuring quartz countertops, a striking Portuguese tile backsplash, stainless steel appliances, pantry, butler’s pantry, and a custom built-in eat-in space that perfectly balances function and style. Upstairs, the private primary suite offers a peaceful retreat with a completely remodeled spa-inspired bathroom showcasing new tile, updated vanity, and a resurfaced tub that truly shines. Three additional bedrooms, bonus room, a full bath, and a versatile attic room provide flexible space for family, guests, hobbies, or work-from-home needs. The remodeled basement expands your living options even further with a spacious rec room, full bath, laundry area, and generous storage. Recent upgrades include updated bathrooms, fresh interior paint, basement renovations, new carpet in the basement and main floor, updated lighting, and a newer roof (upgraded from wood shingle to composition). Outdoor living is just as impressive. Enjoy relaxing evenings on the screened-in porch, gather around the patio firepit, or unwind in the grassy backyard surrounded by mature landscaping. A rare attached side-load garage adds both convenience and curb appeal, while the new driveway gate enhances privacy. Meticulously maintained and truly move-in ready, this exceptional home captures the timeless craftsmanship of a classic Tudor with the comfort and confidence of modern updates—all within the sought-after, walkable charm of College Hill.
Sold-inner office
Street View
Price Unknown
102 N Terrace Dr, Wichita, KS 67208
4beds
4,439sqft
Single Family Onsite Built
Built in 1929
0.3 Acres Lot
$639,800 Zestimate®
$--/sqft
$4,419 Estimated rent
Home value
$639,800
$582,000 - $704,000
$4,419/mo
Zestimate® history
Owner options
List your home for rent
$4,419/mo
Rent Zestimate®
Find your next renter with Zillow Rental Manager. Plus, with online applications, you can quickly screen prospective tenants – for free.
$4,419/mo
Rent Zestimate®
Refinance and save
Refinancing to a lower rate could help reduce your monthly payments and save thousands over the life of the loan.
Explore your selling options
Work with a Zillow partner agent
Leverage their expertise and Zillow's premium Showcase listings to get your home seen by more buyers.
Get startedList with your own agent
Get your home in front of millions of buyers by listing it on Zillow.
Learn how to do itSell it yourself
Take full control of how buyers see your home on Zillow by listing For Sale by Owner (FSBO).
List your homeWhat's special
Zillow last checked:
Listing updated:
Listed by:
Joey Kate Laurie 316-978-9777,
Reece Nichols South Central Kansas
Bought with:
Carolyn Timsah, SP00216634
Source: SCKMLS as distributed by MLS GRID,MLS#: 668600
Facts & features
Interior
Bedrooms & bathrooms
- Bedrooms: 4
- Bathrooms: 4
- Full bathrooms: 3
- 1/2 bathrooms: 1
Primary bedroom
- Description: Wood
- Level: Upper
- Area: 425.3
- Dimensions: 26.4x16.11
Bedroom
- Description: Wood
- Level: Upper
- Area: 169.4
- Dimensions: 12.10x14
Bedroom
- Description: Wood
- Level: Upper
- Area: 144.57
- Dimensions: 10.11x14.3
Bedroom
- Description: Wood
- Level: Upper
- Area: 138.32
- Dimensions: 15.2x9.10
Bonus room
- Description: Wood
- Level: Upper
- Area: 218.38
- Dimensions: 21.6x10.11
Dining room
- Description: Wood
- Level: Main
- Area: 169.4
- Dimensions: 14x12.10
Family room
- Description: Carpet
- Level: Main
- Area: 139.23
- Dimensions: 9.10x15.3
Kitchen
- Description: Wood
- Level: Main
- Area: 224.18
- Dimensions: 17.10x13.11
Living room
- Description: Wood
- Level: Main
- Area: 420.47
- Dimensions: 16.11x26.1
Recreation room
- Description: Carpet
- Level: Basement
- Area: 414.72
- Dimensions: 16.2x25.6
Storage
- Description: Wood
- Level: Upper
- Area: 396
- Dimensions: 12x33
Storage
- Description: Wood
- Level: Upper
- Area: 460.46
- Dimensions: 16.10x28.6
Heating
- Forced Air, Zoned, Natural Gas
Cooling
- Central Air, Zoned, Electric
Appliances
- Included: Dishwasher, Disposal, Refrigerator, Range
- Laundry: In Basement, Laundry Room, 220 equipment
Features
- Ceiling Fan(s), Walk-In Closet(s)
- Flooring: Hardwood
- Windows: Window Coverings-All, Storm Window(s)
- Basement: Finished
- Number of fireplaces: 3
- Fireplace features: Three or More, Living Room, Family Room, Gas, Electric, Decorative, Glass Doors
Interior area
- Total interior livable area: 4,439 sqft
- Finished area above ground: 3,460
- Finished area below ground: 979
Property
Parking
- Total spaces: 2
- Parking features: Attached, Garage Door Opener, Side Load
- Garage spaces: 2
Features
- Levels: Two
- Stories: 2
- Patio & porch: Patio, Covered, Screened
- Exterior features: Guttering - ALL, Sprinkler System
- Pool features: Community
- Fencing: Wood
Lot
- Size: 0.3 Acres
- Features: Corner Lot, Standard
Details
- Parcel number: 1262301406009.00
Construction
Type & style
- Home type: SingleFamily
- Architectural style: Tudor
- Property subtype: Single Family Onsite Built
Materials
- Frame w/More than 50% Mas, Brick
- Foundation: Full, No Egress Window(s)
- Roof: Composition
Condition
- Year built: 1929
Utilities & green energy
- Gas: Natural Gas Available
- Utilities for property: Sewer Available, Natural Gas Available, Public
Community & HOA
Community
- Features: Sidewalks, Greenbelt, Jogging Path, Playground
- Subdivision: PERSHING TERRACE 2ND
HOA
- Has HOA: No
Location
- Region: Wichita
Financial & listing details
- Tax assessed value: $599,500
- Annual tax amount: $7,604
- Date on market: 2/20/2026
- Cumulative days on market: 4 days
- Ownership: Individual
- Road surface type: Paved
Price history
Price history is unavailable.
Public tax history
| Year | Property taxes | Tax assessment |
|---|---|---|
| 2025 | $7,652 +8.8% | $68,943 +10.2% |
| 2024 | $7,035 +35.2% | $62,584 +37.3% |
| 2023 | $5,204 0% | $45,577 |
| 2022 | $5,206 -0.9% | -- |
| 2021 | $5,255 | -- |
| 2020 | -- | $42,125 +8.7% |
| 2019 | -- | $38,744 +4% |
| 2018 | -- | $37,249 |
| 2017 | -- | -- |
| 2016 | -- | -- |
| 2015 | -- | -- |
| 2014 | -- | -- |
| 2013 | -- | -- |
| 2012 | -- | -- |
| 2011 | -- | $33,281 +5.5% |
| 2008 | -- | $31,545 +6% |
| 2007 | -- | $29,762 -10.9% |
| 2006 | -- | $33,408 +9% |
| 2005 | -- | $30,648 +6% |
| 2004 | -- | $28,911 +6% |
| 2003 | -- | $27,278 +6.2% |
| 2002 | -- | $25,680 +7.7% |
| 2000 | -- | $23,840 |
Find assessor info on the county website
Neighborhood: College Hill
Nearby homes
- $262,1003 bd1 ba920 sqft112 N Terrace Dr, Wichita, KS 67208Off Market
- $--3 bd2 ba2.1k sqft105 N Terrace Dr, Wichita, KS 67208Sold

- $389,6003 bd3 ba3.3k sqft4520 E Douglas Ave, Wichita, KS 67208Off Market
- $--3 bd2 ba2.5k sqft116 N Terrace Dr, Wichita, KS 67208Sold
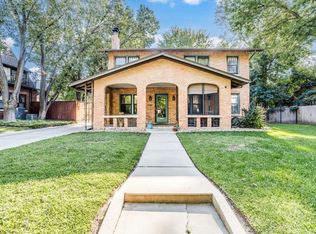
- $443,8003 bd4 ba2.4k sqft103 N Terrace Dr, Wichita, KS 67208Off Market
- $462,6004 bd3 ba3.5k sqft115 N Pershing Ave, Wichita, KS 67208Off Market
- $426,6004 bd3 ba3.5k sqft115 N Pershing St, Wichita, KS 67208Off Market
- $243,8004 bd2 ba1.3k sqft115 N Terrace Dr, Wichita, KS 67208Off Market
Nearby schools
GreatSchools rating
- 7/10Hyde International Studies and Communications Magnet Elementary SchoolGrades: PK-5Distance: 0.3 mi
- 5/10Robinson Middle SchoolGrades: 6-8Distance: 0.4 mi
- 3/10East High SchoolGrades: 9-12Distance: 1.4 mi
Schools provided by the listing agent
- Elementary: Hyde
- Middle: Robinson
- High: East
Source: SCKMLS as distributed by MLS GRID. This data may not be complete. We recommend contacting the local school district to confirm school assignments for this home.
Sell for more on Zillow
Get a Zillow Showcase℠ listing at no additional cost and you could sell for .
$639,800
2% more
+$12,796
With Zillow Showcase(estimated)
$652,596
Sell for more on Zillow
Get a Zillow Showcase℠ listing at no additional cost and you could sell for .
$639,800
2% more
+$12,796
With Zillow Showcase(estimated)
$652,596
- Kansas
- Sedgwick County
- Wichita
- 67208
- College Hill
- 102 N Terrace Dr
