Skip main navigation
Sold
  • Price Unknown

    102 N Tracy Dr, Clinton, MO 64735

    4beds
    2,216sqft
    Single Family Residence
    Built in 1990
    0.65 Acres Lot
    $501,000 Zestimate®
    $--/sqft
    $2,288 Estimated rent

    Home value

    $501,000

    Estimated sales range

    Not available

    $2,288/mo

    Zestimate® history
    Loading
    Loading...

    Owner options

    List your home for rent

    $2,288/mo

    Rent Zestimate®

    Find your next renter with Zillow Rental Manager. Plus, with online applications, you can quickly screen prospective tenants – for free.

    Learn more

    $2,288/mo

    Rent Zestimate®

    Refinance and save

    Refinancing to a lower rate could help reduce your monthly payments and save thousands over the life of the loan.

    See today's rates

    Explore your selling options

    Work with a Zillow partner agent

    Leverage their expertise and Zillow's premium Showcase listings to get your home seen by more buyers.

    Get started

    List with your own agent

    Get your home in front of millions of buyers by listing it on Zillow.

    Learn how to do it

    Sell it yourself

    Take full control of how buyers see your home on Zillow by listing For Sale by Owner (FSBO).

    List your home

    What's special

    Gas fireplacePartially finished basementPeaceful back deckNew quartz countertopsPrivate en-suite bathroomNew carpetUnfinished space for storage
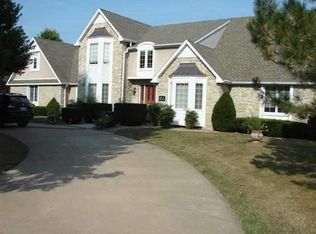
    Stunning 4-Bedroom, 3.5-Bath Home with Beautiful Updates and Spacious Layout This beautiful two-story home offers the perfect blend of comfort, space, and stylish updates. With 4 bedrooms, 3.5 baths, and a partially finished basement, there’s room for everyone — and everything. Main Level Highlights: • Spacious primary suite with a large bathroom, walk-in shower, and walk-in closet • Open-concept kitchen and dining area featuring new quartz countertops (2025) and a large GE Monogram gas stove • Cozy living area featuring a gas fireplace with remote, perfect for relaxing evenings • Newly added butler’s pantry (2025) with shelving, a wet bar, beverage fridge, and a nugget ice maker — ideal for entertaining • Direct access to the back deck for relaxing and outdoor gatherings Upstairs: • Three bedrooms, including one with its own private en-suite bathroom • Two additional bedrooms share a convenient Jack-and-Jill bath • New carpet installed upstairs (2021) for added comfort and style Basement & Storage: • Partially finished basement with ample unfinished space for storage, a home gym, or future finishing • Second hot water heater added in 2025 for improved efficiency Recent Upgrades: • New stair runner (2025) • New dishwasher (2025) • New composition roof (2019) Exterior: • Detached one-car garage • Peaceful back deck, perfect for morning coffee or evening relaxation This home combines functionality with stylish updates in a warm, welcoming layout — a must-see!

    Zillow last checked:

    Listing updated:

    Listed by:

    Sarah Wilson 660-525-0994,

    RE/MAX TRUMAN LAKE 660-885-2201,

    Kathy Shoemaker 660-525-1456,

    RE/MAX TRUMAN LAKE

    Bought with:

    Sarah Wilson, 2007024704

    RE/MAX TRUMAN LAKE

    Kathy Shoemaker, 1999084067

    RE/MAX TRUMAN LAKE

    Source: WCAR MO,MLS#: 100770MLS Logo

    Facts & features

    Interior

    Bedrooms & bathrooms
    • Bedrooms: 4
    • Bathrooms: 4
    • Full bathrooms: 3
    • 1/2 bathrooms: 1
    Primary bedroom
    • Level: Main
    • Area: 272.8
    • Dimensions: 15.5 x 17.6
    Bedroom 2
    • Level: Upper
    • Area: 205.86
    • Dimensions: 14.6 x 14.1
    Bedroom 3
    • Level: Upper
    • Area: 175.5
    • Dimensions: 15 x 11.7
    Bedroom 4
    • Level: Upper
    • Area: 160.65
    • Dimensions: 13.5 x 11.9
    Family room
    • Level: Lower
    • Area: 645.75
    • Width: 22.5
    Kitchen
    • Description: Open To Dinning
    • Level: Main
    • Area: 334.48
    • Dimensions: 22.6 x 14.8
    Living room
    • Level: Main
    • Area: 377.6
    • Dimensions: 23.6 x 16
    Appliances
    • Included: Gas Oven/Range, Refrigerator
    • Laundry: Main Level
    Features
    • Flooring: Carpet, Wood
    • Basement: Full
    • Has fireplace: Yes
    • Fireplace features: Gas, Living Room
    Interior area
    • Total structure area: 2,216
    • Total interior livable area: 2,216 sqft
    • Finished area above ground: 2,216

    Property

    Parking
    • Total spaces: 2
    • Parking features: Attached
    • Attached garage spaces: 2
    Features
    • Levels: 2+ Stories
    • Stories: 2
    • Patio & porch: Deck
    Lot
    • Size: 0.65 Acres
    • Dimensions: 183.62 x 155
    Details
    • Parcel number: 181001004001030000

    Construction

    Type & style
    • Home type: SingleFamily
    • Property subtype: Single Family Residence
    Materials
    • Vinyl Siding
    • Roof: Composition
    Condition
    • Year built: 1990

    Utilities & green energy

    • Electric: 220 Volts
    • Sewer: Public Sewer
    • Water: Public

    Community & HOA

    Community
    • Subdivision: Michaels Addition (Henry Co)
    Location
    • Region: Clinton

    Financial & listing details

    • Tax assessed value: $459,200
    • Annual tax amount: $4,220
    • Date on market: 7/11/2025
    • Road surface type: Asphalt

    Price history

    DateEventPrice
    8/18/2025Sold--
    Source: WCAR MO #100770 Report a problem
    7/11/2025Pending sale$499,000$225/sqft
    Source: WCAR MO #100770 Report a problem
    7/11/2025Listed for sale$499,000$225/sqft
    Source: WCAR MO #100770 Report a problem

    Public tax history

    YearProperty taxesTax assessment
    2025$4,220 +16.1%$87,250 +18.5%
    2024$3,635 -0.1%$73,610
    2023$3,637 +10.2%$73,610 +11.9%
    2022$3,301 +2.1%$65,780
    2021$3,232 +8.8%$65,780 +25.2%
    2020$2,972 -11.9%$52,520 -11.7%
    2019$3,372 +1.8%$59,490 +1.8%
    2018$3,312 +0.3%$58,430
    2017$3,301 +16.1%$58,430 +16.5%
    2016$2,843 $50,160
    2014-- $50,160
    2013-- $50,160
    Find assessor info on the county website

    Neighborhood: 64735

    Nearby schools

    GreatSchools rating
    Schools provided by the listing agent
    • District: Clinton High School,Clinton Henry,Clinton MS

    Source: WCAR MO. This data may not be complete. We recommend contacting the local school district to confirm school assignments for this home.

    Sell for more on Zillow
    Get a Zillow Showcase℠ listing at no additional cost and you could sell for .
    $501,000
    2% more
    +$10,020
    With Zillow Showcase(estimated)
    $511,020