Great 4/2.5/2 Plus basement on wonderful street in Whisperwood addition! F. dining 2 high ceiling! Spacious kit w breakfast bar, lots of cabinets and large wall unit. Large family room w brick fireplace and builtins on each side. Nice isolated master w separate tub and shower plus 2closets and jacuzzi tub. Very nice landscaping, covered patio and privacy fence. Very well maintained property !! See today!
Sold
Price Unknown
102 N Vale Ave, Lubbock, TX 79416
4beds
2,474sqft
Single Family Residence, Residential
Built in 1998
7,405 Square Feet Lot
$347,900 Zestimate®
$--/sqft
$2,205 Estimated rent
Home value
$347,900
$331,000 - $365,000
$2,205/mo
Zestimate® history
Owner options
List your home for rent
$2,205/mo
Rent Zestimate®
Find your next renter with Zillow Rental Manager. Plus, with online applications, you can quickly screen prospective tenants – for free.
$2,205/mo
Rent Zestimate®
Refinance and save
$300/mo
Est. payment
Refinancing to a lower rate could help reduce your monthly payments and save thousands over the life of the loan.
$300/mo
Est. payment
Explore your selling options
Work with a Zillow partner agent
Leverage their expertise and Zillow's premium Showcase listings to get your home seen by more buyers.
Get startedList with your own agent
Get your home in front of millions of buyers by listing it on Zillow.
Learn how to do itSell it yourself
Take full control of how buyers see your home on Zillow by listing For Sale by Owner (FSBO).
List your homeWhat's special
Brick fireplaceSeparate tubLarge family roomJacuzzi tubCovered patioLarge wall unitSpacious kit
Zillow last checked:
Listing updated:
Listed by:
Don Enger TREC #0420984 806-438-7712,
Coldwell Banker Trusted Adviso
Bought with:
Tanner Dean, TREC #0785545
Clear Rock Realty
Source: LBMLS,MLS#: 202316363
Facts & features
Interior
Bedrooms & bathrooms
- Bedrooms: 4
- Bathrooms: 3
- Full bathrooms: 2
- 1/2 bathrooms: 1
Primary bedroom
- Features: Isolated
- Area: 196.65 Square Feet
- Dimensions: 13.11 x 15.00
Bedroom 2
- Features: Carpet Flooring
- Area: 109.19 Square Feet
- Dimensions: 10.80 x 10.11
Bedroom 3
- Features: Carpet Flooring
- Area: 119.18 Square Feet
- Dimensions: 10.10 x 11.80
Bedroom 4
- Features: Carpet Flooring
- Area: 140.53 Square Feet
- Dimensions: 10.11 x 13.90
Basement
- Level: Basement
- Area: 285.64 Square Feet
- Dimensions: 14.80 x 19.30
Dining room
- Features: Carpet Flooring
- Area: 125.36 Square Feet
- Dimensions: 10.11 x 12.40
Kitchen
- Features: Breakfast Bar, Tile Flooring, Wood Stain Cabinets
- Area: 124.12 Square Feet
- Dimensions: 11.60 x 10.70
Living room
- Area: 409.92 Square Feet
- Dimensions: 18.30 x 22.40
Heating
- Central, Natural Gas
Cooling
- Central Air, Electric
Appliances
- Included: Dishwasher, Disposal, Free-Standing Range, Microwave
- Laundry: Electric Dryer Hookup
Features
- Bookcases, Breakfast Bar, Ceiling Fan(s), Storage, Walk-In Closet(s)
- Flooring: Carpet, Tile
- Windows: Double Pane Windows, Skylight(s)
- Has basement: Yes
- Number of fireplaces: 1
- Fireplace features: Gas Log, Living Room
Interior area
- Total structure area: 2,474
- Total interior livable area: 2,474 sqft
- Finished area above ground: 2,117
- Finished area below ground: 357
Property
Parking
- Total spaces: 2
- Parking features: Attached, Garage, Garage Door Opener, Garage Faces Side
- Attached garage spaces: 2
Features
- Patio & porch: Covered, Patio
- Exterior features: Tennis Court(s)
- Fencing: Fenced
Lot
- Size: 7,405 Square Feet
- Features: Corner Lot
Details
- Parcel number: R150841
- Special conditions: Standard
Construction
Type & style
- Home type: SingleFamily
- Architectural style: Traditional
- Property subtype: Single Family Residence, Residential
Materials
- Brick
- Foundation: Slab
- Roof: Composition
Condition
- New construction: No
- Year built: 1998
Community & HOA
HOA
- Has HOA: Yes
- HOA fee: $300 annually
Location
- Region: Lubbock
Financial & listing details
- Tax assessed value: $344,575
- Annual tax amount: $4,169
- Date on market: 11/6/2023
- Cumulative days on market: 15 days
- Listing terms: Cash,Conventional,FHA
- Road surface type: Alley Paved
Price history
| Date | Event | Price |
|---|---|---|
| 1/26/2024 | Sold | -- |
Source:  LBMLS #202316363 Report a problem LBMLS #202316363 Report a problem | ||
| 11/22/2023 | Pending sale | $350,000$141/sqft |
Source: LBMLS #202316363 Report a problem | ||
| 11/6/2023 | Listed for sale | $350,000$141/sqft |
Source: LBMLS #202316363 Report a problem | ||
Public tax history
| Year | Property taxes | Tax assessment |
|---|---|---|
| 2025 | $4,169 -22.1% | $344,575 -3.5% |
| 2024 | $5,351 +89.2% | $356,953 +8% |
| 2023 | $2,829 -33.8% | $330,389 +6.8% |
| 2022 | $4,274 +0.7% | $309,247 +10% |
| 2021 | $4,245 +0.6% | $281,134 +8.8% |
| 2020 | $4,221 +0.2% | $258,417 +6.3% |
| 2019 | $4,211 -0.6% | $243,162 -5.1% |
| 2018 | $4,237 | $256,233 +0.5% |
| 2017 | $4,237 -2.5% | $254,990 -1.1% |
| 2016 | $4,344 | $257,858 +9.2% |
| 2015 | $4,344 | $236,119 +4.1% |
| 2014 | $4,344 | $226,724 +2% |
| 2013 | -- | $222,237 -1% |
| 2012 | -- | $224,591 |
| 2011 | -- | $224,591 -1% |
| 2010 | -- | $226,945 -1% |
| 2009 | -- | $229,299 +6.7% |
| 2008 | -- | $214,980 +3% |
| 2007 | -- | $208,690 +8.7% |
| 2006 | -- | $192,000 -3.3% |
| 2005 | -- | $198,518 +4.1% |
| 2004 | -- | $190,674 +10% |
| 2003 | -- | $173,340 +9.8% |
| 2002 | $3,675 +5.8% | $157,934 +5.2% |
| 2001 | $3,475 -2.7% | $150,115 -3.2% |
| 2000 | $3,573 | $155,087 |
Find assessor info on the county website
Neighborhood: 79416
Nearby homes
- $--4 bd3 ba2.6k sqft104 N Vale Ave, Lubbock, TX 79416Sold
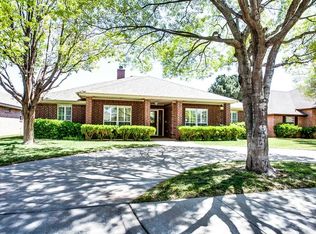
- $265,8003 bd2 ba1.8k sqft4808 Amherst St, Lubbock, TX 79416Off Market
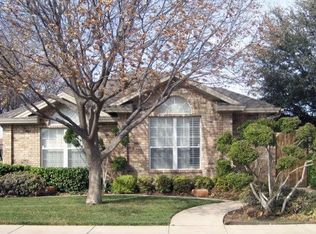
- $334,2002 bd2 ba2.3k sqft4806 Amherst St, Lubbock, TX 79416Off Market
- $283,6003 bd2 ba2.3k sqft129 N Utica Ave, Lubbock, TX 79416Off Market
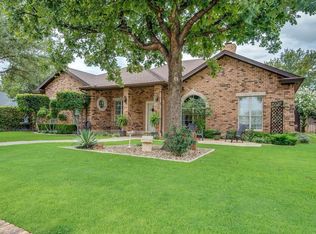
- $371,4004 bd3 ba2.8k sqft106 N Vale Ave, Lubbock, TX 79416Off Market
- $82,50011 acres106 N Vale Ave, Lubbock, TX 79416Off Market
- $273,3003 bd2 ba2.2k sqft131 N Utica Ave, Lubbock, TX 79416Off Market
- $292,9003 bd2 ba2.1k sqft4804 Amherst St, Lubbock, TX 79416Off Market
Nearby schools
GreatSchools rating
- 5/10Rush Elementary SchoolGrades: PK-5Distance: 1.1 mi
- 2/10Mackenzie Middle SchoolGrades: 6-8Distance: 1.1 mi
- 4/10Coronado High SchoolGrades: 9-12Distance: 2.3 mi
Schools provided by the listing agent
- Elementary: Rush
- Middle: Mackenzie
- High: Coronado
Source: LBMLS. This data may not be complete. We recommend contacting the local school district to confirm school assignments for this home.
Sell for more on Zillow
Get a Zillow Showcase℠ listing at no additional cost and you could sell for .
$347,900
2% more
+$6,958
With Zillow Showcase(estimated)
$354,858
Sell for more on Zillow
Get a Zillow Showcase℠ listing at no additional cost and you could sell for .
$347,900
2% more
+$6,958
With Zillow Showcase(estimated)
$354,858
- Texas
- Lubbock County
- Lubbock
- 79416
- 102 N Vale Ave
