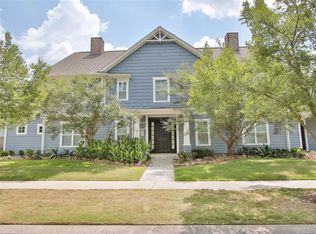
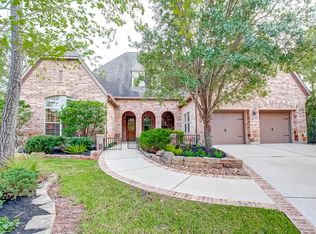
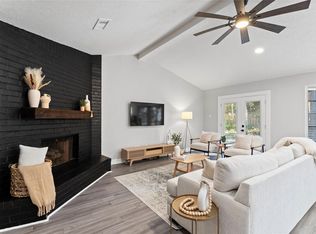
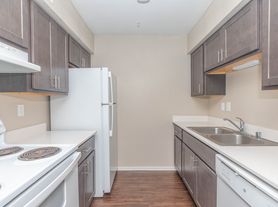
This 1.5-story home features four bedrooms downstairs, a spacious game room and half bath upstairs, and a 3-car oversized garage. Enjoy carpet-free living throughout the entire home, complemented by tile flooring, metal stair balusters, and surround sound pre-wiring. The upgraded kitchen boasts stainless steel appliances, granite countertops, a marble backsplash, and maple cabinets with the refrigerator included for your convenience, alongside an in-unit washer and dryer and a whole-house water softener. Boasting 7.44 kW of owned solar panels, it covers your electricity needs and includes an EV plug for your charging station. Located within walking distance to the Rob Fleming Aquatic Center, park, and Creekside Elementary School!
Copyright notice - Data provided by HAR.com 2022 - All information provided should be independently verified.
House for rent
Singlefamily
Available now
Air conditioner, electric
Electric dryer hookup laundry
3 Attached garage spaces parking
Natural gas
What's special
Metal stair balustersStainless steel appliancesTile flooringFour bedrooms downstairsGranite countertopsMaple cabinetsIn-unit washer and dryer
- 59 days |
- -- |
- -- |
Zillow last checked:
Listing updated:
Travel times

Let’s turn your rent into credit progress
Build credit history with every on-time payment and get credit for the payment you’re already making.
Facts & features
Interior
Bedrooms & bathrooms
- Bedrooms: 4
- Bathrooms: 4
- Full bathrooms: 3
- 1/2 bathrooms: 1
Rooms
- Room types: Formal Dining, Gameroom Up, Utility Room
Heating
- Natural Gas
Cooling
- Air Conditioner, Electric
Appliances
- Included: Dishwasher, Dryer, Garbage Disposal, Microwave Oven, Oven, Refrigerator, Stove, Washer, Water Softener
- Laundry: Electric Dryer Hookup, In Unit, Washer Hookup
Features
- All Bedrooms Down, Ceiling Fan(s), Crown Molding, En-Suite Bath, High Ceilings, Primary Bed - 1st Floor, Walk-In Closet(s)
- Flooring: Engineered Wood, Tile, Vinyl
- Has fireplace: Yes
Interior area
- Total interior livable area: 2,852 sqft
Property
Parking
- Total spaces: 3
- Parking features: Attached, Garage
- Has attached garage: Yes
- Details: Contact manager
Features
- Stories: 1
- Exterior features: All Bedrooms Down, En-Suite Bath, Primary Bed - 1 St Floor, Sprinkler System, Tennis Court(s), Trail(s)
- Has private pool: Yes
- Pool features: Pool
Lot
- Features: Back Yard, Subdivided
Details
- Additional structures: Garage(s), Tennis Court(s)
- Parcel number: 1323080030013
Construction
Type & style
- Home type: SingleFamily
- Architectural style: Traditional
- Property subtype: SingleFamily
Condition
- Year built: 2010
Community & HOA
Community
- Features: Pool, Tennis Court(s)
HOA
- Amenities included: Tennis Court(s)
Location
- Region: Spring
Financial & listing details
- Lease term: Long Term,12 Months
Nearby apartments for rent


Price history
| Date | Event | Price |
|---|---|---|
| 8/4/2026 | Listed for rent | $4,200+31.3%$1/sqft |
Source:  HAR #80621965 Report a problem HAR #80621965 Report a problem | ||
| 8/25/2024 | Listing removed | $580,000$203/sqft |
Source:  HAR #98266508 Report a problem HAR #98266508 Report a problem | ||
| 8/17/2024 | Pending sale | $580,000$203/sqft |
Source: HAR #98266508 Report a problem | ||
| 7/1/2024 | Listed for sale | $580,000+49.7%$203/sqft |
Source: HAR #98266508 Report a problem | ||
| 4/17/2014 | Listing removed | $3,200$1/sqft |
Source: Uptown Real Estate Group, Inc. #62555704 Report a problem | ||
| 4/4/2014 | Listed for rent | $3,200$1/sqft |
Source: Uptown Real Estate Group, Inc. #62555704 Report a problem | ||
| 12/12/2013 | Listing removed | $387,500$136/sqft |
Source: Keller Williams Realty The Woodlands #83619770 Report a problem | ||
| 11/27/2013 | Pending sale | $387,500$136/sqft |
Source: Keller Williams Realty The Woodlands #83619770 Report a problem | ||
| 10/23/2013 | Price change | $387,500-1.9%$136/sqft |
Source: Keller Williams Realty The Woodlands #83619770 Report a problem | ||
| 10/11/2013 | Listed for sale | $395,000$138/sqft |
Source: Keller Williams Realty The Woodlands #83619770 Report a problem | ||